Property photo 1
Property photo 2
Property photo 3
Property photo 4
Property photo 5
4 Beds
3 Baths
2,072 sqft

$404,000

10448 SW 50th Street, Mustang OK, 73064

Price per sqft$194.98
Built in2026
Property size2,072 sqft
Property typeResidential
Courtesy of The Property Center LLC, Lauren Gober Listing Contact: (405) 365-1663

Overview

Active

Listed Oct 12, 2026

Updated 12h ago

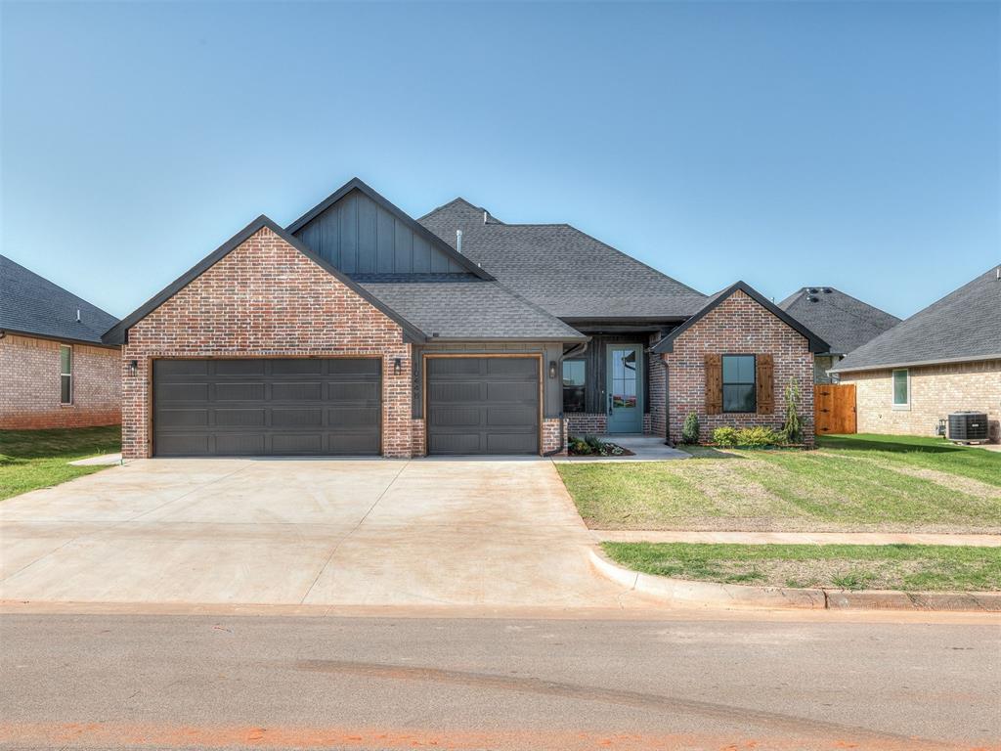
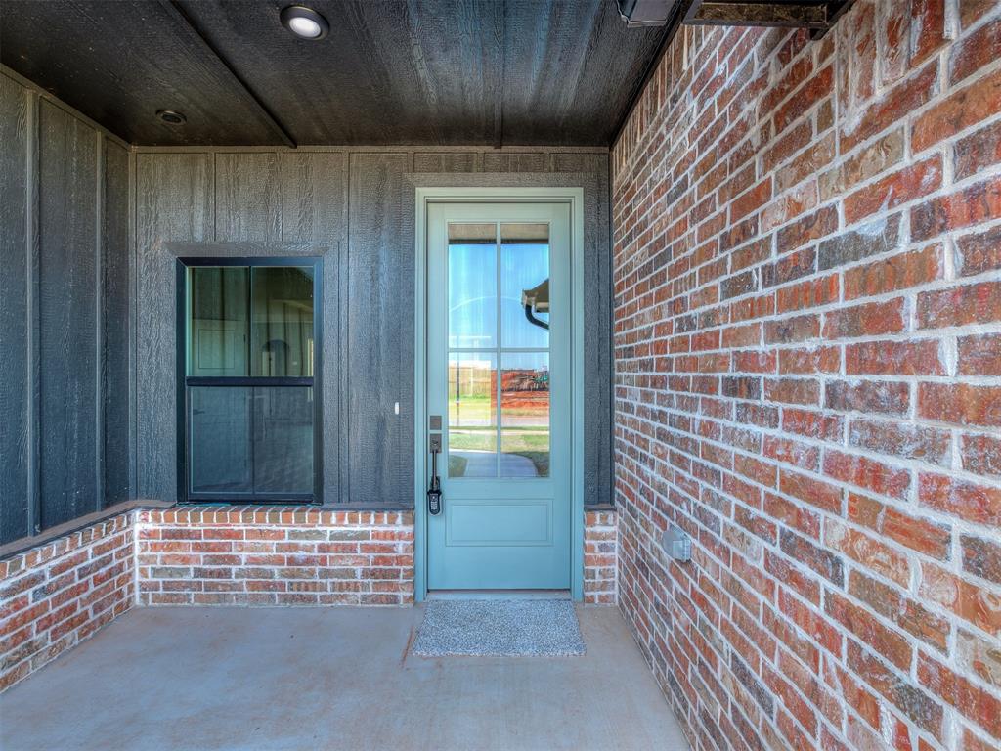
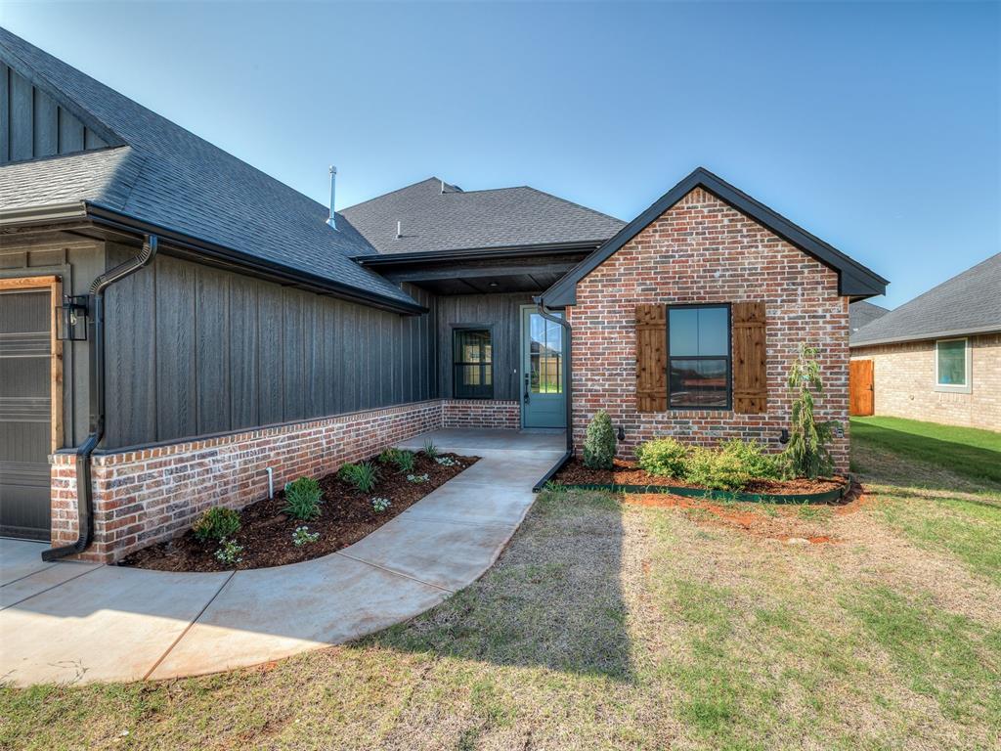
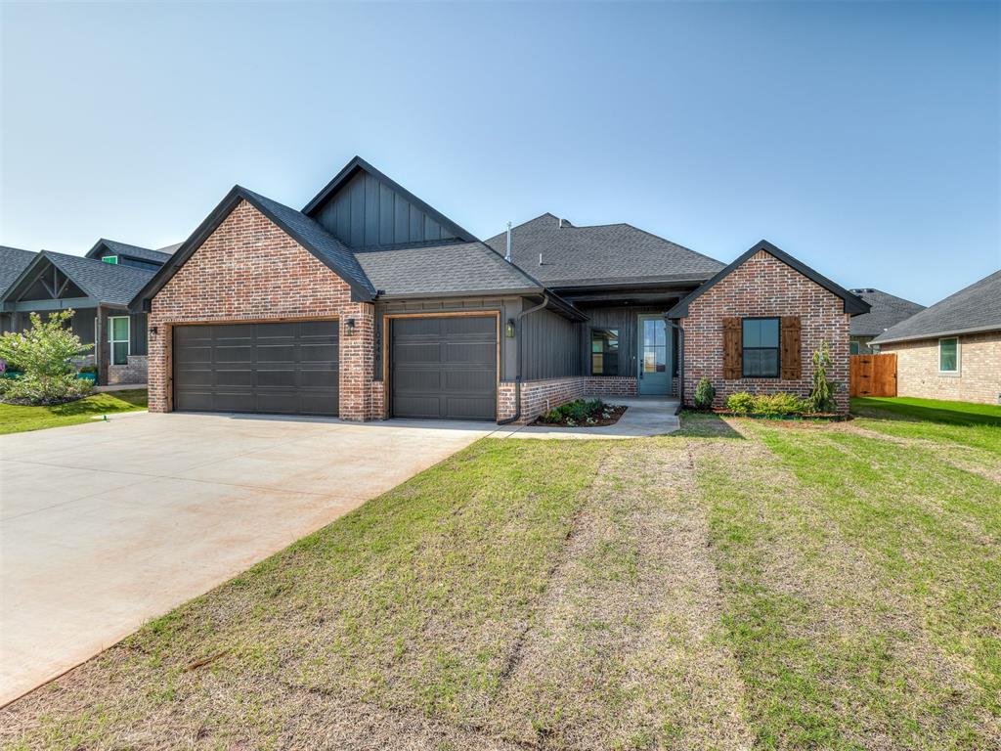
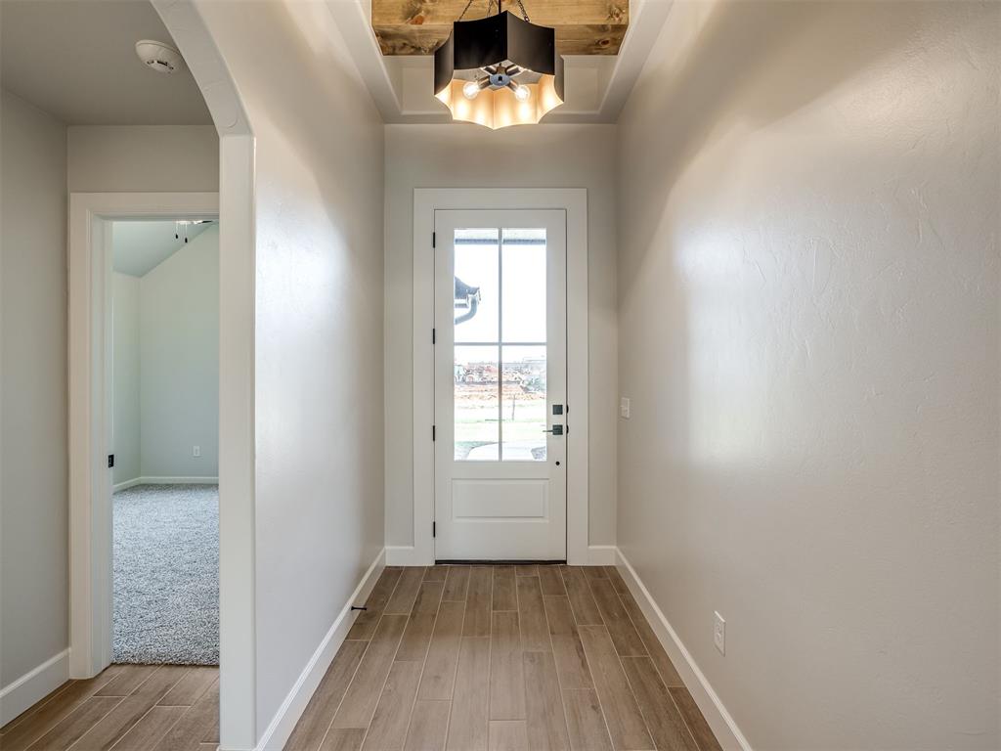
***BUILDER OFFERING $10,000 INCENTIVES IF CLOSED BY THE FIRST OF THE YEAR*** Welcome to this stunning new construction home by Quality Designed Homes in the desirable Canyon Ridge Estates community of Mustang! Offering 2,072 square feet of thoughtfully designed living space, this 4-bedroom, 2.5-bath home perfectly blends modern elegance with everyday functionality. From the striking brick exterior and inviting covered entry to the beautiful finishes throughout, every detail has been carefully considered. Step inside to an open-concept layout featuring a spacious living area that flows seamlessly into the gourmet kitchen, creating the perfect setting for entertaining or everyday living. The kitchen is a true showstopper, featuring gorgeous cabinetry, an oversized island with seating, stylish pendant lighting, and beautiful finishes that elevate the entire space. Large windows bring in natural light, while the thoughtfully designed living area offers a warm and welcoming atmosphere. The home's standout design continues into the bathrooms, where eye-catching tile, elegant fixtures, and custom-inspired details add a touch of luxury. With four spacious bedrooms, 2.5 bathrooms, and a three-car garage, this home offers the flexibility and space to fit a variety of needs. Beautiful craftsmanship, timeless design, and modern comfort come together in this exceptional new construction home. Don't miss your opportunity to make it yours! Schedule your private showing today!

$2,688/mo

Est. mortgage payment based on a $404,000 home price.

All estimates are provided by Luxury Presence for informational purposes only. Actual amounts may vary.

Additional information

MLS® ID
1253302

Interior Features

Bedrooms
4
Bathrooms
3
Fireplace
Yes
Cooling
Yes
Heating
Yes
Basement
No

Exterior Features

Lot Size
0.19 Acres

Other Property Details

Association Fee Frequency
Yearly
Garage
Yes
MLS provider logo

Listings courtesy of MLSOK, Inc. as distributed by MLS GRID

All information deemed reliable but not guaranteed and should be independently verified. All properties are subject to prior sale, change or withdrawal. Neither listing broker(s) nor David Oliver shall be responsible for any typographical errors, misinformation, misprints and shall be held totally harmless. Properties displayed may be listed or sold by various participants in the MLS. 

Based on information submitted to the MLS GRID as of 12:27 PM UTC on 10/12/2026. All data is obtained from various sources and may not have been verified by broker or MLS GRID. Supplied Open House Information is subject to change without notice. All information should be independently reviewed and verified for accuracy. Properties may or may not be listed by the office/agent presenting the information.

©2026 MLSOK, Inc. All rights reserved.

DMCA Notice 

Powered by Luxury Presence