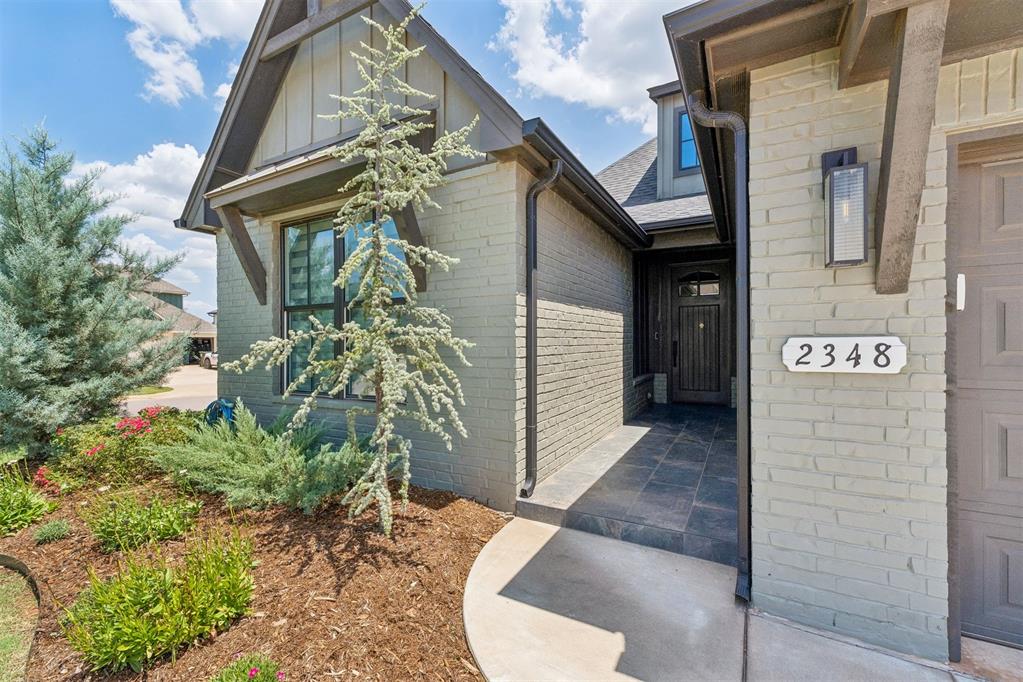
Property photo 1
Property photo 2
Property photo 3
Property photo 4
Property photo 5
3 Beds
2 Baths
2,362 sqft

$440,000

2348 Preserve Edge Drive, Edmond OK, 73034

Price per sqft$186.28
Built in2022
Property size2,362 sqft
Property typeResidential
Courtesy of Stetson Bentley Realty LLC, Sherry Stetson Listing Contact: (405) 445-9675

Overview

Active

Listed Oct 12, 2026

Updated 3h ago

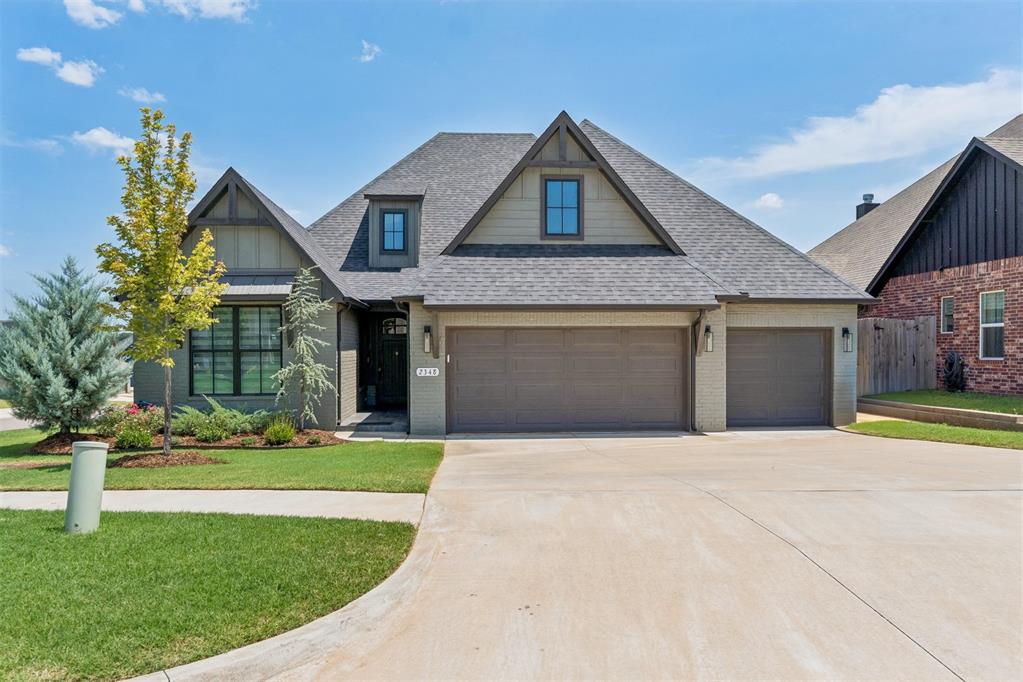
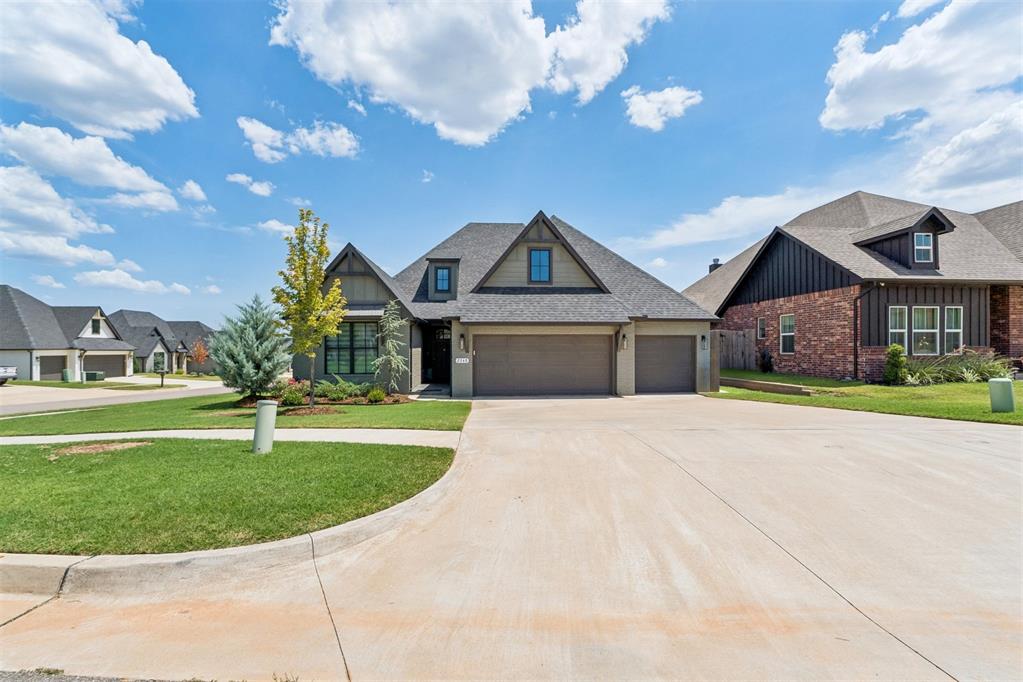
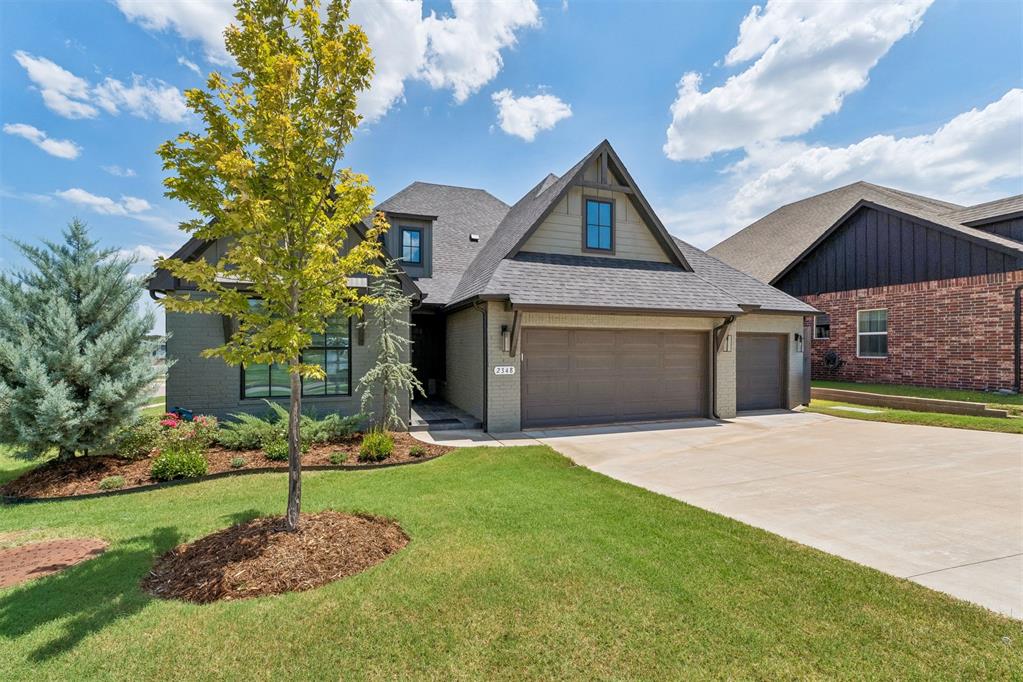
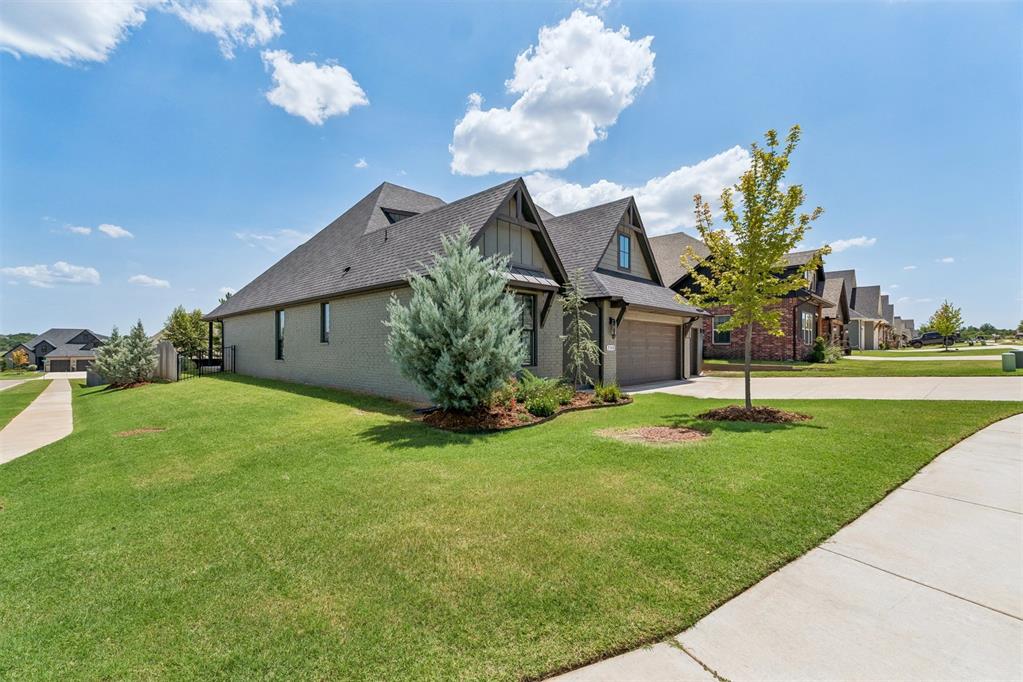
Quality stands out the moment you arrive. Thoughtfully upgraded beyond specifications, this meticulously maintained residence offers the finishes, functionality, and attention to detail rarely found in comparable construction. Located on a beautifully landscaped corner lot within the gated Preserve at Covell Valley, the open-concept floor plan showcases engineered hardwood flooring, designer lighting, carefully selected tile and countertops, and abundant natural light. The spacious kitchen features upgraded countertops, deep farm sink, a gas cooktop, oversized island, generous prep space, and extensive cabinetry. The private primary suite features dual vanities, a soaking tub, walk-in shower, and an oversized walk-in closet with direct access to the laundry room. A dedicated study offers flexibility for a home office, quiet retreat, or playroom, while two additional bedrooms share a well-appointed hall bath. Outside, the professionally landscaped backyard features an extended patio with a retractable sunshade and an iron fence with privacy screening. Additional highlights include custom window shades, designer lighting on dimmers, storm shelter, epoxy garage floor, EV charging outlet, wrought iron fence, and tiled exterior front walk. HOA plans include a future neighborhood pool and recreation facility. The exciting growing Covell and Sooner Road corridor offers convenient access to shopping, dining, medical services, and everyday essentials. A new elementary school (fall of 2026) and middle school (fall of 2028).

$2,927/mo

Est. mortgage payment based on a $440,000 home price.

All estimates are provided by Luxury Presence for informational purposes only. Actual amounts may vary.

Additional information

MLS® ID
1253062

Interior Features

Bedrooms
3
Bathrooms
2
Fireplace
Yes
Cooling
Yes
Heating
Yes
Basement
No

Exterior Features

Lot Size
0.2 Acres

Other Property Details

Taxes
$5,344
Tax Frequency
Annually
Association Fee Frequency
Yearly
Garage
Yes
MLS provider logo

Listings courtesy of MLSOK, Inc. as distributed by MLS GRID

All information deemed reliable but not guaranteed and should be independently verified. All properties are subject to prior sale, change or withdrawal. Neither listing broker(s) nor David Oliver shall be responsible for any typographical errors, misinformation, misprints and shall be held totally harmless. Properties displayed may be listed or sold by various participants in the MLS. 

Based on information submitted to the MLS GRID as of 9:02 PM UTC on 10/12/2026. All data is obtained from various sources and may not have been verified by broker or MLS GRID. Supplied Open House Information is subject to change without notice. All information should be independently reviewed and verified for accuracy. Properties may or may not be listed by the office/agent presenting the information.

©2026 MLSOK, Inc. All rights reserved.

DMCA Notice 

Powered by Luxury Presence