Property photo 1
Property photo 2
Property photo 3
Property photo 4
Property photo 5
5 Beds
8 Baths
7,159 sqft

$3,250,000

13908 Hillside Circle, Oklahoma City OK, 73013

Price per sqft$453.97
Built in2025
Property size7,159 sqft
Property typeResidential
Courtesy of Simms Realty, Matthew Simms Listing Contact: 405-315-8515

Overview

Sold

Listed Apr 10, 2026

Updated Jul 12

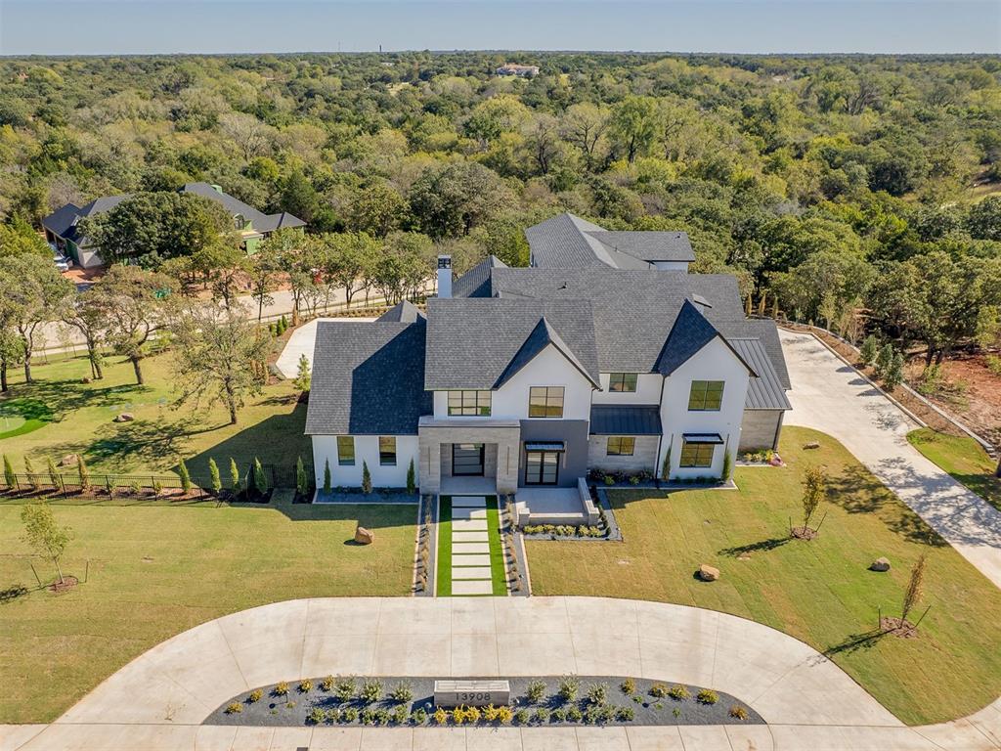
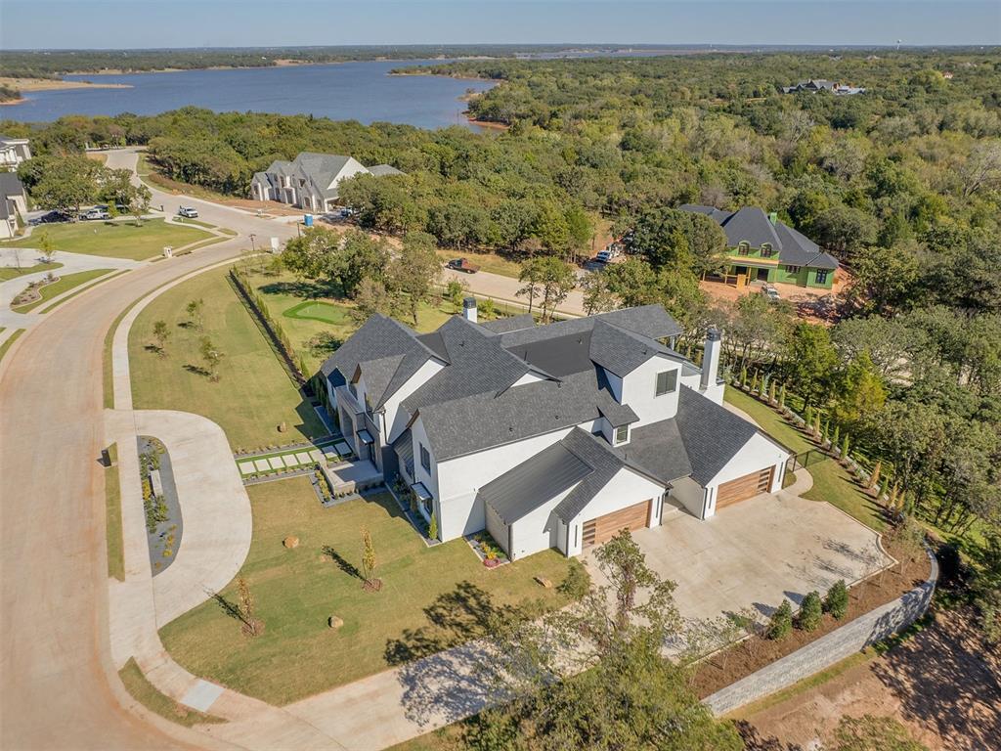
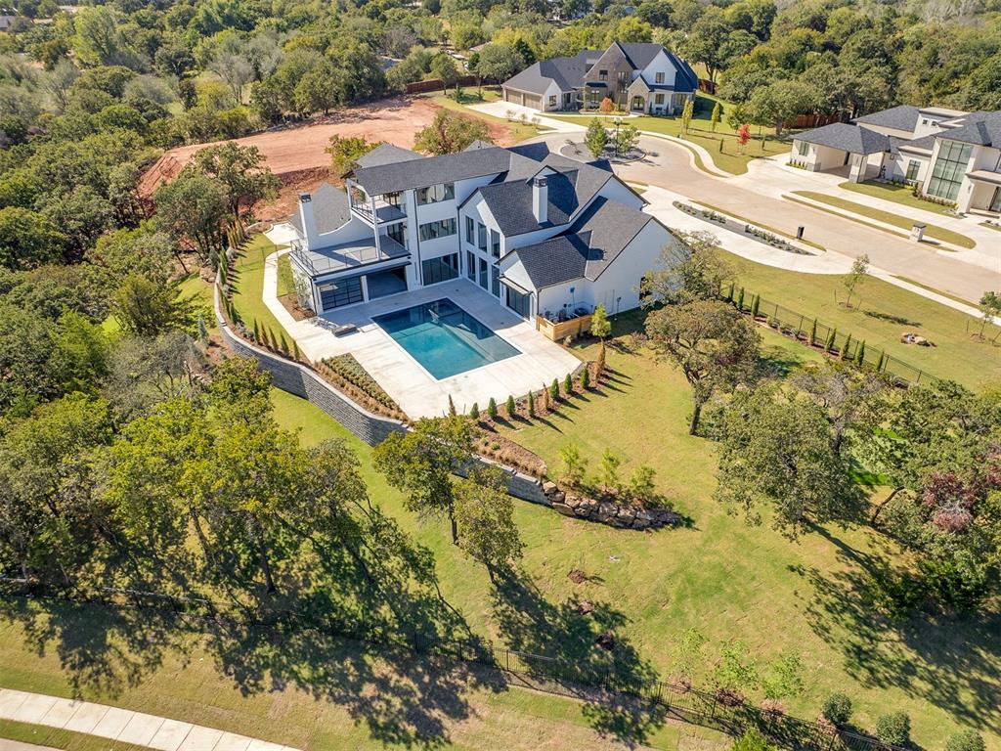
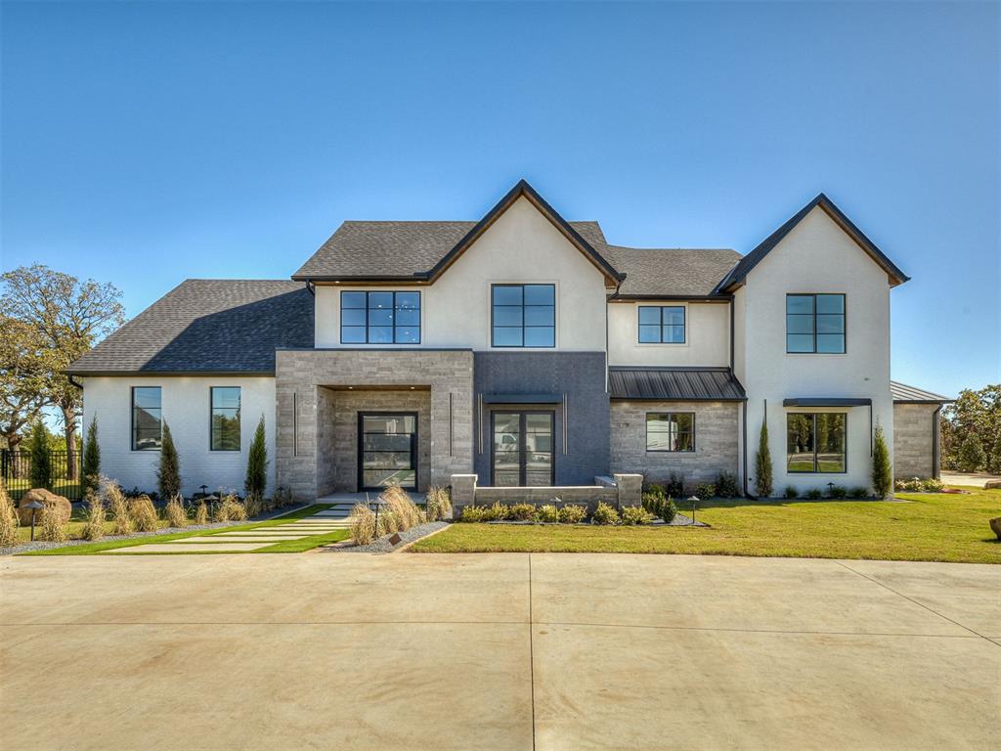
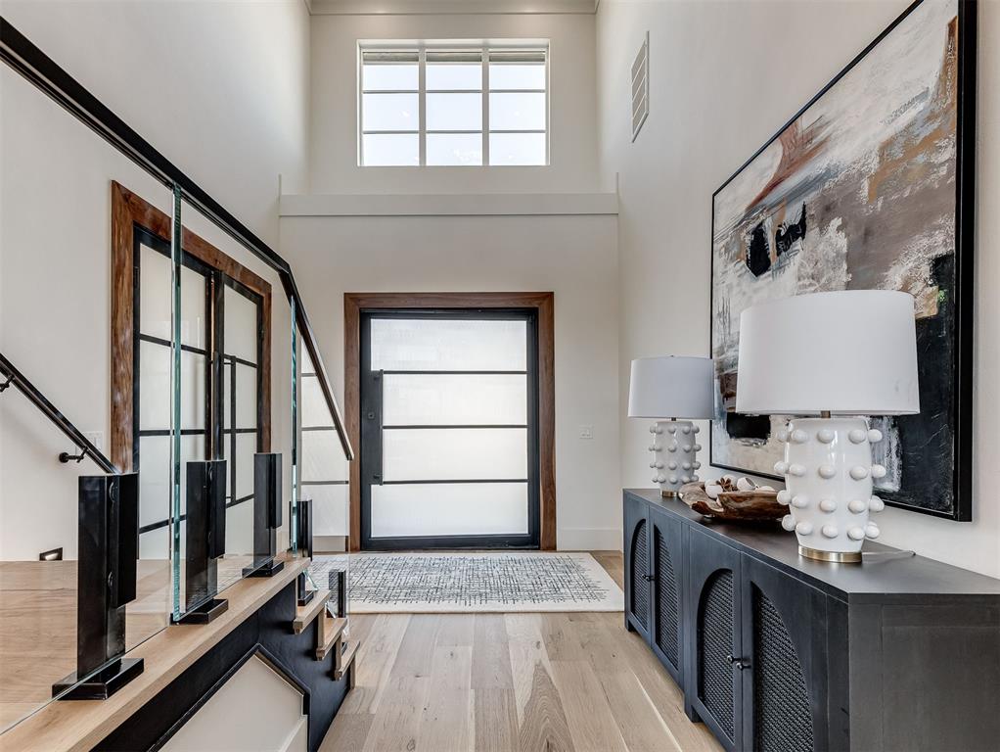
Builder-sponsored incentives available, creating a rare opportunity for buyers to take advantage of added value and flexible financing options on this exceptional luxury residence. A stunning architectural masterpiece blending contemporary design with timeless materials and cutting-edge technology. The exterior showcases painted brick, stone, and stucco, complemented by artificial turf landscaping and extensive LED lighting. A circular drive leads to the home, while the rear offers resort-style outdoor living with a granite fireplace and fully equipped outdoor kitchen with built-in burners, refrigerator, vent hood, and marble surround. The 20x40 sports pool features in-floor cleaning jets with smart app control, alongside a custom putting green—perfect for practice and recreation. Inside, 21-foot ceilings soar above white oak floors and a dramatic Venetian plaster fireplace. A custom walnut feature wall with integrated LED lighting adds warmth and sophistication. The chef’s kitchen features a Venetian plaster vent hood, professional-grade appliances, and a hidden back kitchen with gas cooktop, sink, ice maker, and dishwasher—ideal for entertaining. The dining area includes a built-in walnut hutch and a glass-enclosed, temperature-controlled wine room. The office offers a private club feel with white oak walls, black ceiling, custom bar, and access to a stone patio. The primary suite features acoustic LED wall panels and a micro-cement bath with walk-in shower, soaking tub, floating granite shelving, and walnut cabinetry. The walk-in closet includes custom built-ins and ladder access for seasonal storage. Additional highlights include a mother-in-law suite, powder bath, oversized laundry room, three-story elevator, and third-floor retreat with kitchenette, hardwood floors, and panoramic views of Lake Arcadia. Smart home automation, integrated lighting and sound, and luxury finishes throughout complete this one-of-a-kind residence.

Additional information

MLS® ID
1223487

Interior Features

Bedrooms
5
Bathrooms
8
Fireplace
Yes
Cooling
Yes
Heating
Yes
Basement
No

Exterior Features

Lot Size
1.48 Acres

Other Property Details

Association Fee Frequency
Yearly
Garage
Yes
Pool
Yes
MLS provider logo

Listings courtesy of MLSOK, Inc. as distributed by MLS GRID

All information deemed reliable but not guaranteed and should be independently verified. All properties are subject to prior sale, change or withdrawal. Neither listing broker(s) nor David Oliver shall be responsible for any typographical errors, misinformation, misprints and shall be held totally harmless. Properties displayed may be listed or sold by various participants in the MLS. 

Based on information submitted to the MLS GRID as of 5:33 AM UTC on 7/12/2026. All data is obtained from various sources and may not have been verified by broker or MLS GRID. Supplied Open House Information is subject to change without notice. All information should be independently reviewed and verified for accuracy. Properties may or may not be listed by the office/agent presenting the information.

©2026 MLSOK, Inc. All rights reserved.

DMCA Notice 

Powered by Luxury Presence