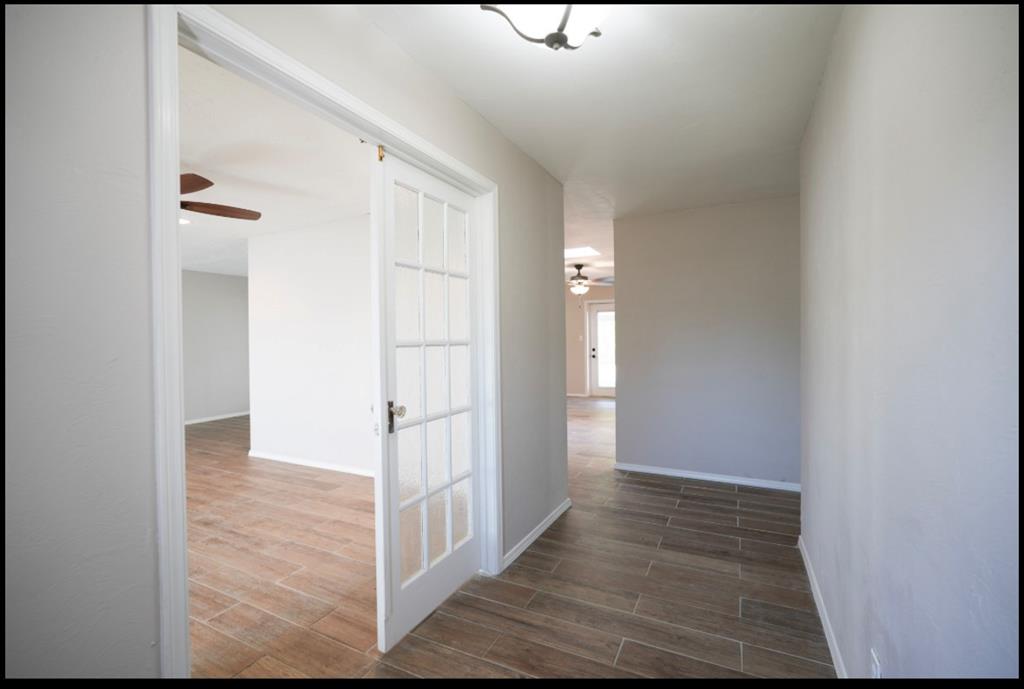
Property photo 1
Property photo 2
Property photo 3
Property photo 4
Property photo 5
3 Beds
2 Baths
1,910 sqft

$260,000

3601 W Prairie Drive, Altus OK, 73521

Price per sqft$136.13
Built in1980
Property size1,910 sqft
Property typeResidential
Courtesy of Golden Creek Realty, LLC, Sheila Ratcliff Listing Contact: (919) 344-7000

Overview

Active

Listed Oct 11, 2026

Updated 21h ago

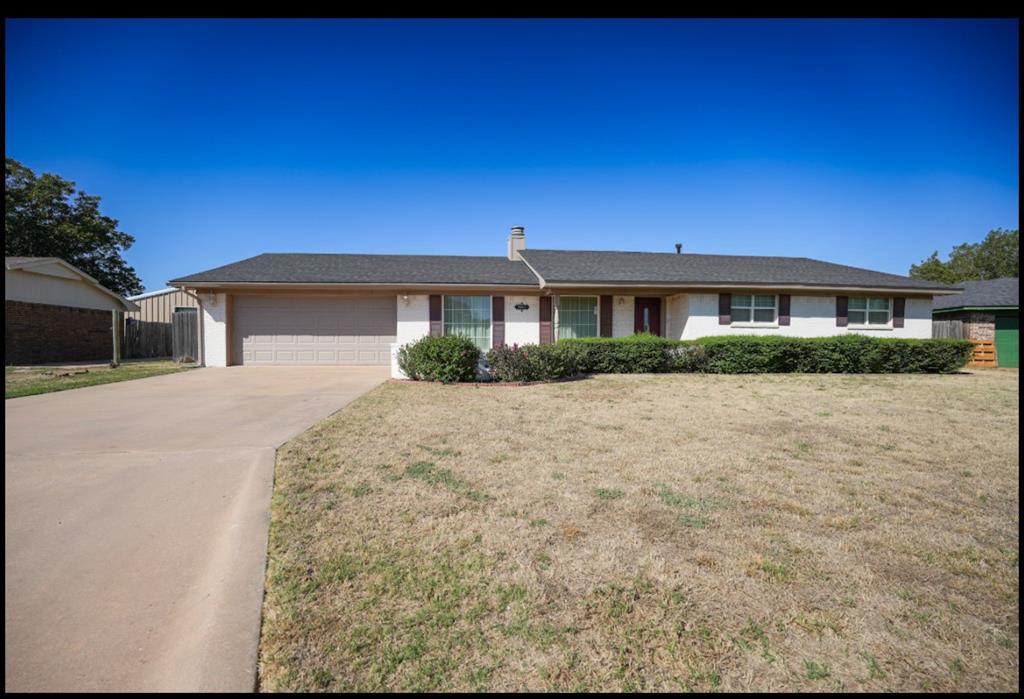
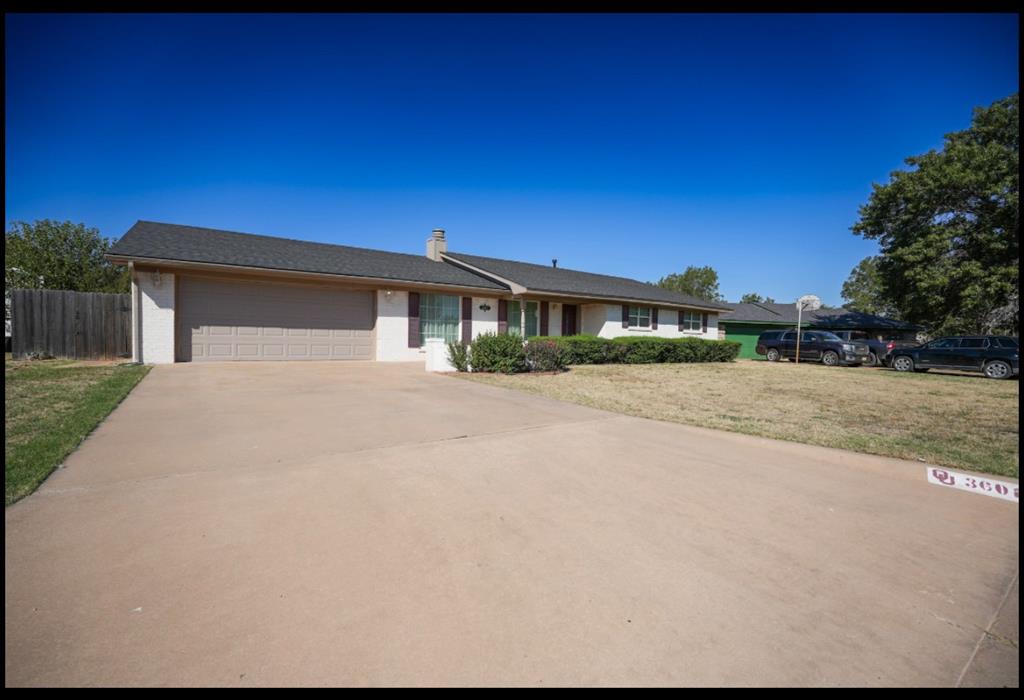
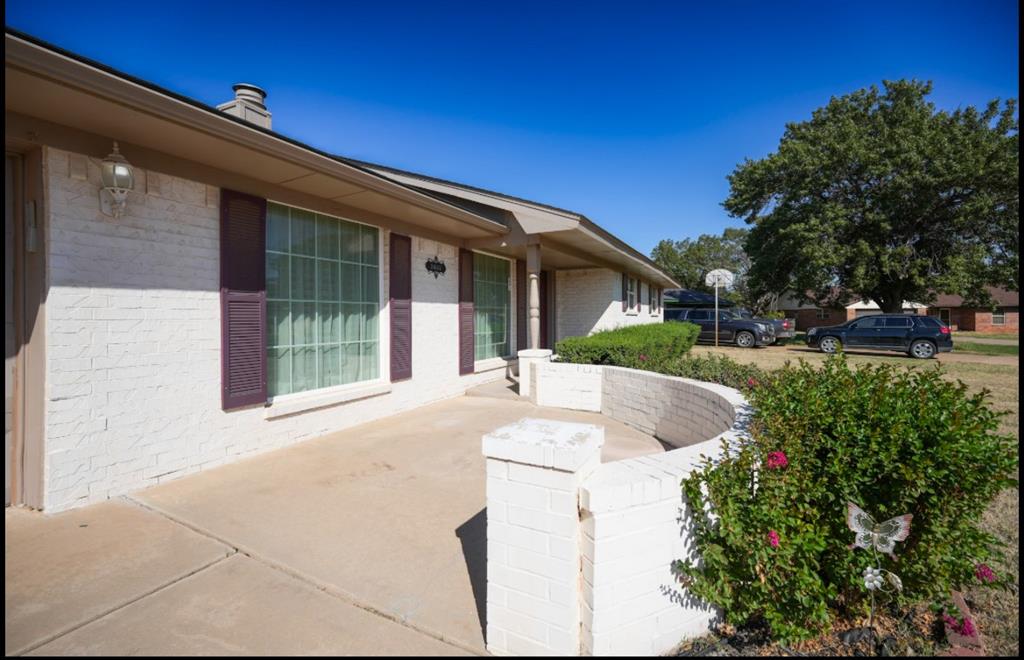
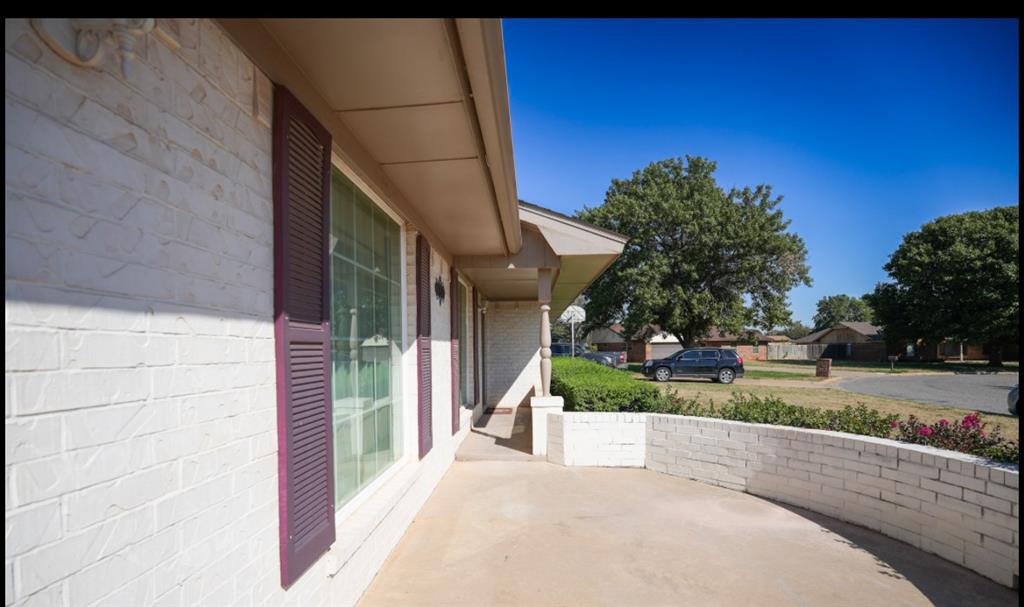
Welcome home to 3601 Prairie Drive West in Altus! This inviting 3-bedroom, 2-bathroom home offers approximately 1,910 square feet of living space, combining comfortable living areas with excellent outdoor features and versatile storage options. The cozy family room features a wood-burning fireplace, creating a warm and welcoming place to relax. French doors lead to a separate formal living and dining area, offering additional space for entertaining or everyday living. The kitchen features a gas range, dishwasher, microwave, and a convenient tankless water heater beneath the sink. Additional interior features include a dedicated laundry area, a two-car attached garage, and a functional layout designed to accommodate a variety of needs. Step outside to enjoy the covered patio and beautifully landscaped, fenced backyard, complete with a gazebo that creates a wonderful setting for outdoor gatherings and relaxing evenings. One of the property's standout features is the approximately 16 × 30 detached garage/workshop with electricity, offering exceptional flexibility for hobbies, projects, equipment, or additional storage. A separate storage building adds even more convenience. Situated on an approximately 0.27-acre lot, this property offers a great combination of indoor comfort, outdoor enjoyment, and extra workspace. Whether you're looking for room to entertain, space for your hobbies, or practical storage solutions, this Altus property has plenty to offer!

$1,730/mo

Est. mortgage payment based on a $260,000 home price.

All estimates are provided by Luxury Presence for informational purposes only. Actual amounts may vary.

Additional information

MLS® ID
1253269

Interior Features

Bedrooms
3
Bathrooms
2
Fireplace
Yes
Cooling
Yes
Heating
Yes
Basement
No

Exterior Features

Lot Size
0.27 Acres

Other Property Details

Association Fee Frequency
Yearly
Garage
Yes
MLS provider logo

Listings courtesy of MLSOK, Inc. as distributed by MLS GRID

All information deemed reliable but not guaranteed and should be independently verified. All properties are subject to prior sale, change or withdrawal. Neither listing broker(s) nor David Oliver shall be responsible for any typographical errors, misinformation, misprints and shall be held totally harmless. Properties displayed may be listed or sold by various participants in the MLS. 

Based on information submitted to the MLS GRID as of 3:06 AM UTC on 10/12/2026. All data is obtained from various sources and may not have been verified by broker or MLS GRID. Supplied Open House Information is subject to change without notice. All information should be independently reviewed and verified for accuracy. Properties may or may not be listed by the office/agent presenting the information.

©2026 MLSOK, Inc. All rights reserved.

DMCA Notice 

Powered by Luxury Presence