Property photo 1
Property photo 2
Property photo 3
Property photo 4
Property photo 5
4 Beds
3 Baths
1,998 sqft

$389,600

10433 SW 50th Street, Mustang OK, 73064

Price per sqft$194.99
Built in2026
Property size1,998 sqft
Property typeResidential
Courtesy of The Property Center LLC, Lauren Gober Listing Contact: (405) 365-1663

Overview

Active

Listed Oct 12, 2026

Updated 11h ago

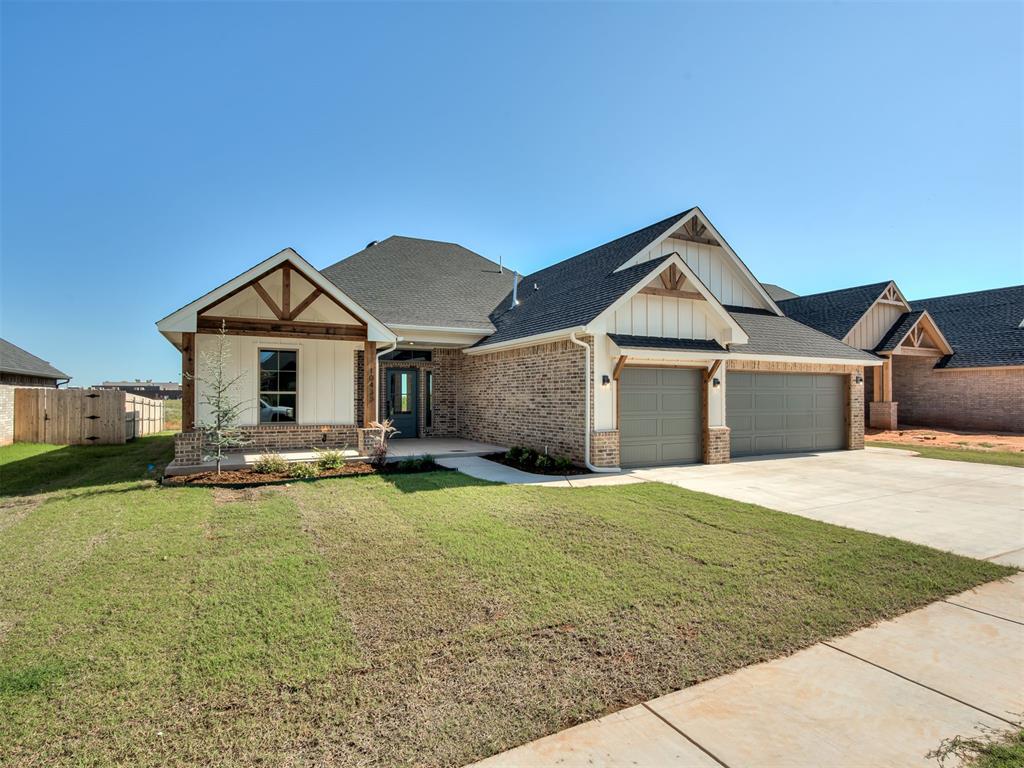
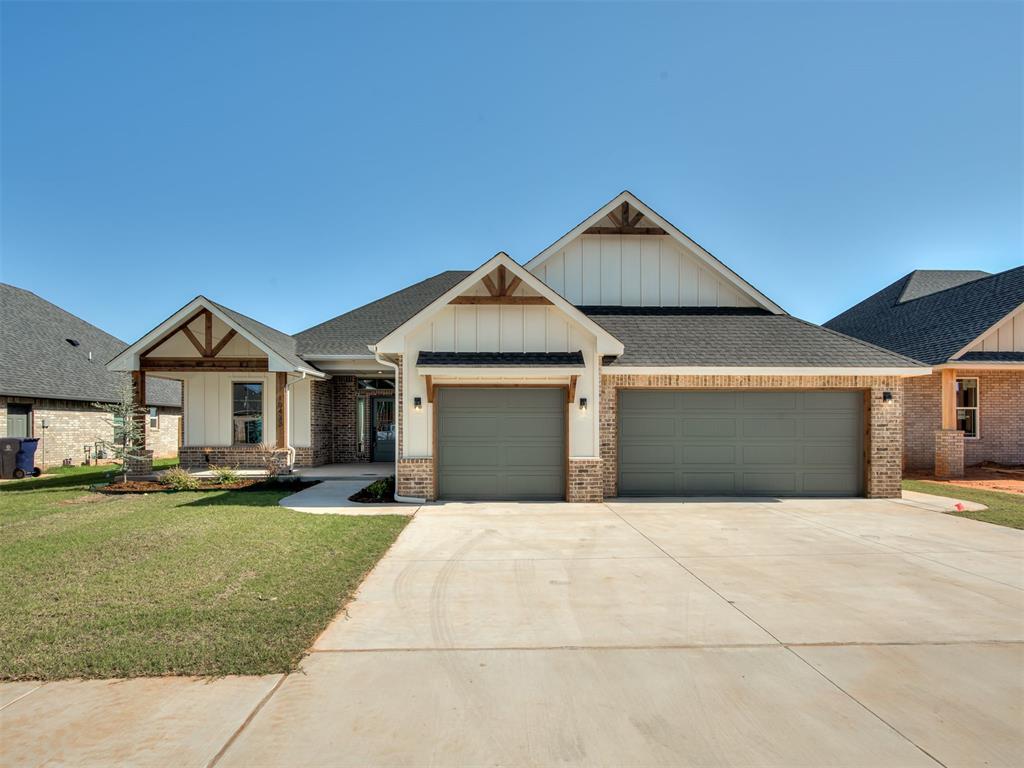
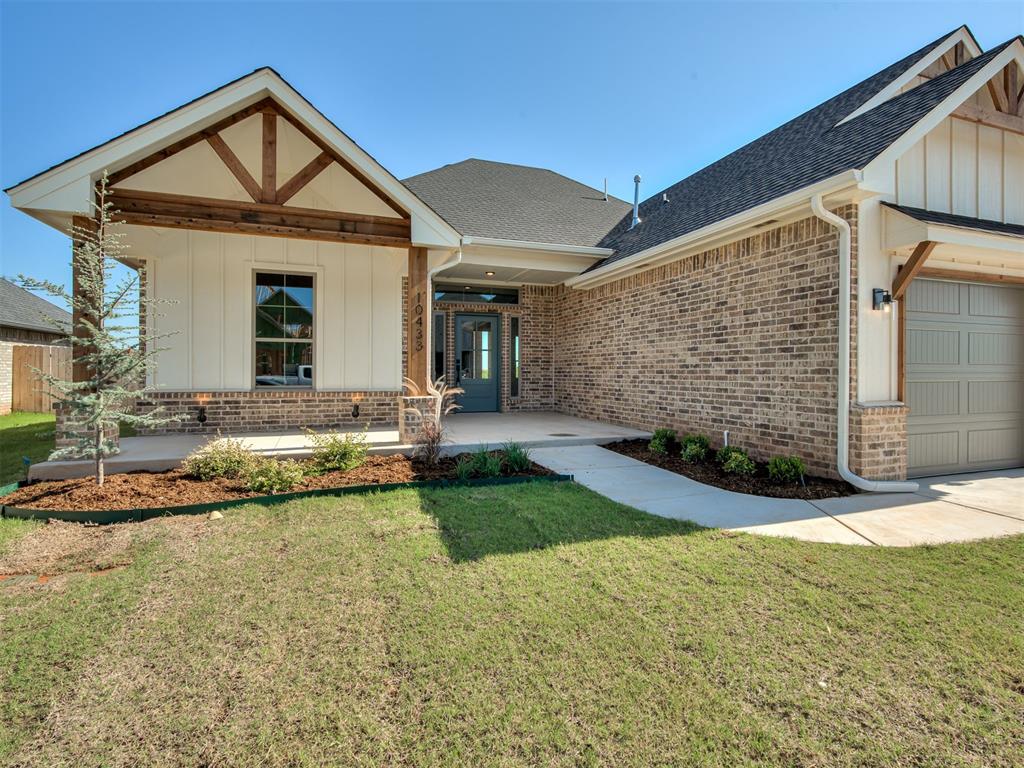
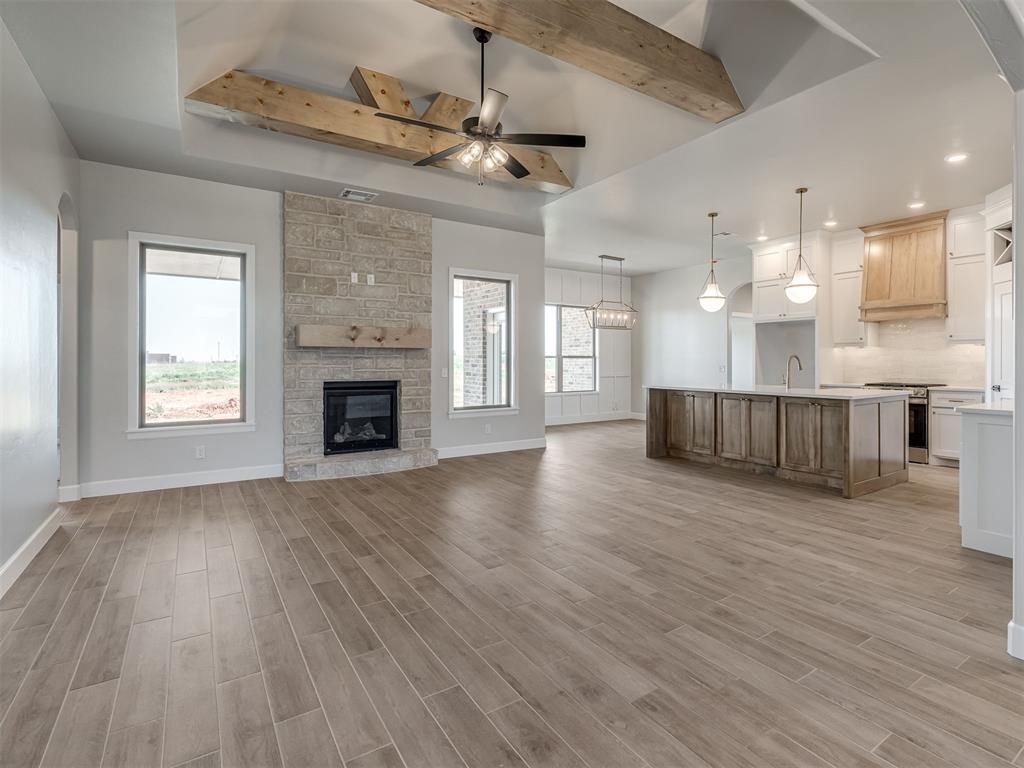
***BUILDER OFFERING $10,000 INCENTIVES IF CLOSED BEFORE THE FIRST OF THE YEAR***Welcome home to beautiful craftsmanship and inviting design in Mustang’s Canyon Ridge Estates! This stunning new construction by Quality Designed Homes offers 1,998 square feet of thoughtfully designed living space with 4 bedrooms, 2.5 bathrooms, and a spacious 3-car garage. From the charming exterior with decorative wood accents to the impressive architectural details inside, this home is anything but ordinary! Step inside and immediately appreciate the soaring vaulted ceiling with exposed wood beams that brings character and warmth to the main living area. A beautiful fireplace serves as the focal point, creating a cozy atmosphere while maintaining the bright, airy feel of the open-concept floor plan. The living room flows effortlessly into the dining area and kitchen, making this layout ideal for both entertaining and everyday living. The kitchen is designed to impress with an oversized center island, abundant cabinetry, elegant pendant lighting, and a combination of warm wood tones and crisp finishes. Thoughtful details throughout the home create a perfect balance of modern style and timeless appeal. With four bedrooms, this versatile floor plan offers plenty of possibilities for guests, a home office, or additional living needs. The three-car garage provides generous space for vehicles and storage. If you’re looking for new construction with distinctive character, beautiful finishes, and a functional layout, this home deserves a closer look! Experience the quality and attention to detail that make Quality Designed Homes stand out. Schedule your private tour today!

$2,592/mo

Est. mortgage payment based on a $389,600 home price.

All estimates are provided by Luxury Presence for informational purposes only. Actual amounts may vary.

Additional information

MLS® ID
1253305

Interior Features

Bedrooms
4
Bathrooms
3
Fireplace
Yes
Cooling
Yes
Heating
Yes
Basement
No

Exterior Features

Lot Size
0.19 Acres

Other Property Details

Association Fee Frequency
Yearly
Garage
Yes
MLS provider logo

Listings courtesy of MLSOK, Inc. as distributed by MLS GRID

All information deemed reliable but not guaranteed and should be independently verified. All properties are subject to prior sale, change or withdrawal. Neither listing broker(s) nor David Oliver shall be responsible for any typographical errors, misinformation, misprints and shall be held totally harmless. Properties displayed may be listed or sold by various participants in the MLS. 

Based on information submitted to the MLS GRID as of 1:06 PM UTC on 10/12/2026. All data is obtained from various sources and may not have been verified by broker or MLS GRID. Supplied Open House Information is subject to change without notice. All information should be independently reviewed and verified for accuracy. Properties may or may not be listed by the office/agent presenting the information.

©2026 MLSOK, Inc. All rights reserved.

DMCA Notice 

Powered by Luxury Presence