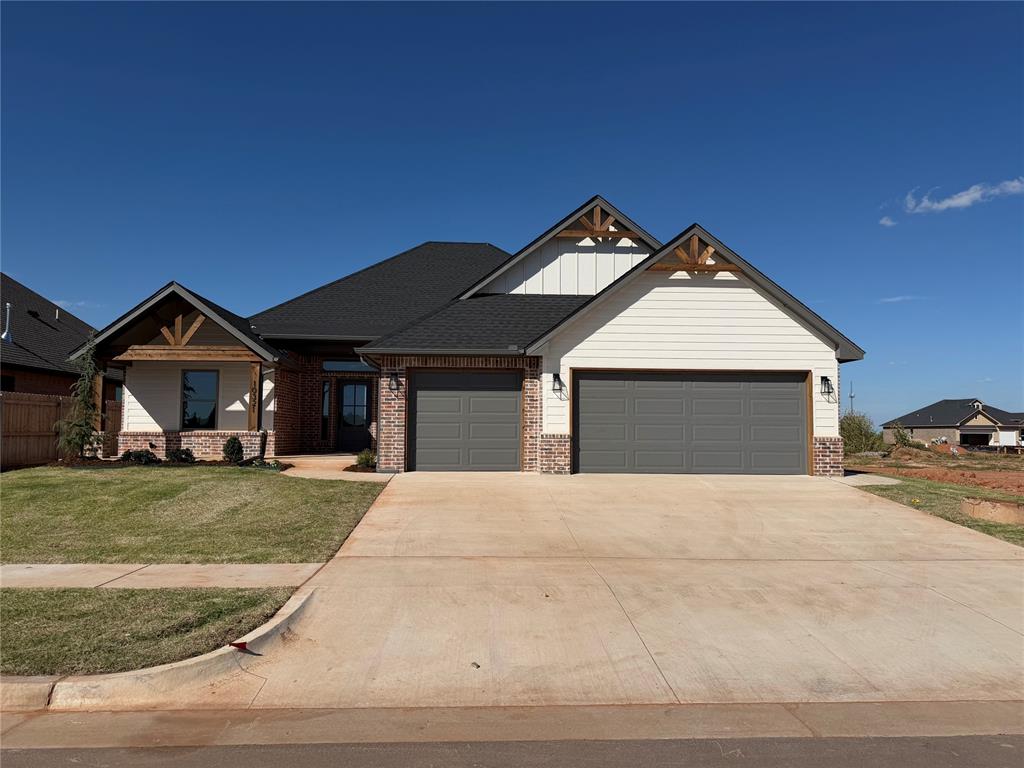
Property photo 1
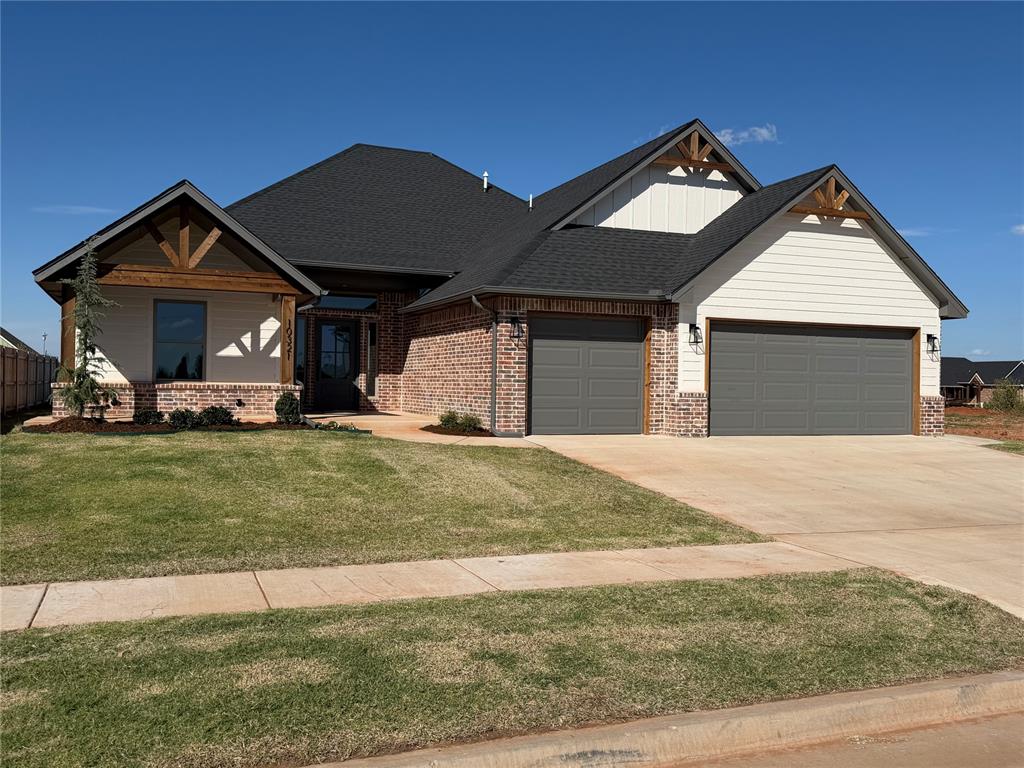
Property photo 2
4 Beds
3 Baths
1,916 sqft

$373,620

10321 SW 50th Street, Mustang OK, 73064

Price per sqft$195.00
Built in2026
Property size1,916 sqft
Property typeResidential
Courtesy of The Property Center LLC, Lauren Gober Listing Contact: (405) 365-1663

Overview

Active

Listed Oct 12, 2026

Updated 3h ago

***BUILDER OFFERING $10,000 INCENTIVES IF CLOSED ON BEFORE THE FIRST OF THE YEAR*** Your dream home awaits in Mustang's Canyon Ridge Estates! Built by Quality Designed Homes, this beautiful new construction offers the perfect combination of thoughtful design, modern finishes, and everyday comfort. With 1,916 square feet of living space, 4 bedrooms, 2.5 bathrooms, and a spacious 3-car garage, this home delivers both style and functionality. From the moment you arrive, you'll appreciate the attractive curb appeal and attention to detail that set this home apart. Inside, a thoughtfully designed open-concept floor plan creates an effortless flow between the living, dining, and kitchen areas. The spacious living room provides a welcoming place to gather, while the kitchen serves as the heart of the home with a generous center island, ample cabinetry, and stylish finishes that bring character to the space. The well-planned layout offers four bedrooms, providing flexibility for a home office, guest accommodations, or additional personal space. With 2.5 bathrooms and plenty of room to spread out, this home is designed to accommodate a variety of lifestyles. Beautifully selected finishes and a timeless design create a home that feels fresh, inviting, and ready to make your own. Whether you're enjoying a quiet evening or entertaining guests, every space has been designed with comfort and convenience in mind. Don't miss your opportunity to own a brand-new home in Canyon Ridge Estates, where quality craftsmanship meets modern living. Schedule your private showing today and discover everything this home has to offer!

$2,486/mo

Est. mortgage payment based on a $373,620 home price.

All estimates are provided by Luxury Presence for informational purposes only. Actual amounts may vary.

Additional information

MLS® ID
1253374

Interior Features

Bedrooms
4
Bathrooms
3
Fireplace
Yes
Cooling
Yes
Heating
Yes
Basement
No

Exterior Features

Lot Size
0.17 Acres

Other Property Details

Association Fee Frequency
Yearly
Garage
Yes
MLS provider logo

Listings courtesy of MLSOK, Inc. as distributed by MLS GRID

All information deemed reliable but not guaranteed and should be independently verified. All properties are subject to prior sale, change or withdrawal. Neither listing broker(s) nor David Oliver shall be responsible for any typographical errors, misinformation, misprints and shall be held totally harmless. Properties displayed may be listed or sold by various participants in the MLS. 

Based on information submitted to the MLS GRID as of 9:27 PM UTC on 10/12/2026. All data is obtained from various sources and may not have been verified by broker or MLS GRID. Supplied Open House Information is subject to change without notice. All information should be independently reviewed and verified for accuracy. Properties may or may not be listed by the office/agent presenting the information.

©2026 MLSOK, Inc. All rights reserved.

DMCA Notice 

Powered by Luxury Presence