Property photo 1
Property photo 2
Property photo 3
Property photo 4
Property photo 5
3 Beds
4 Baths
2,469 sqft

$679,000

2642 NW 57th Street, Oklahoma City OK, 73112

Price per sqft$275.01
Built in2022
Property size2,469 sqft
Property typeResidential
Courtesy of Sage Sotheby's Realty, Madelyn Cloud Listing Contact: (405) 471-4579

Overview

Active

Listed Oct 9, 2026

Updated 8h ago

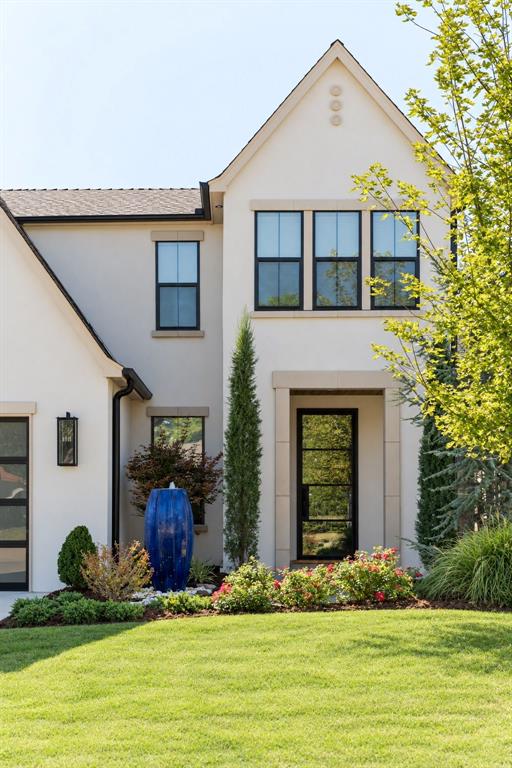
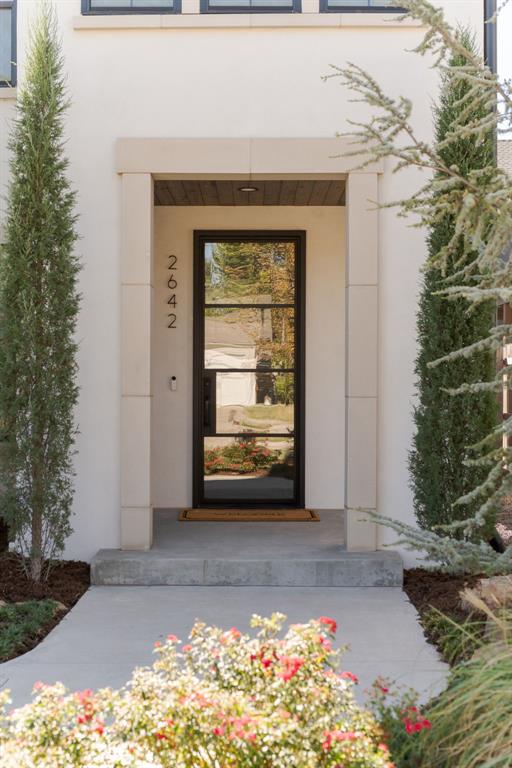
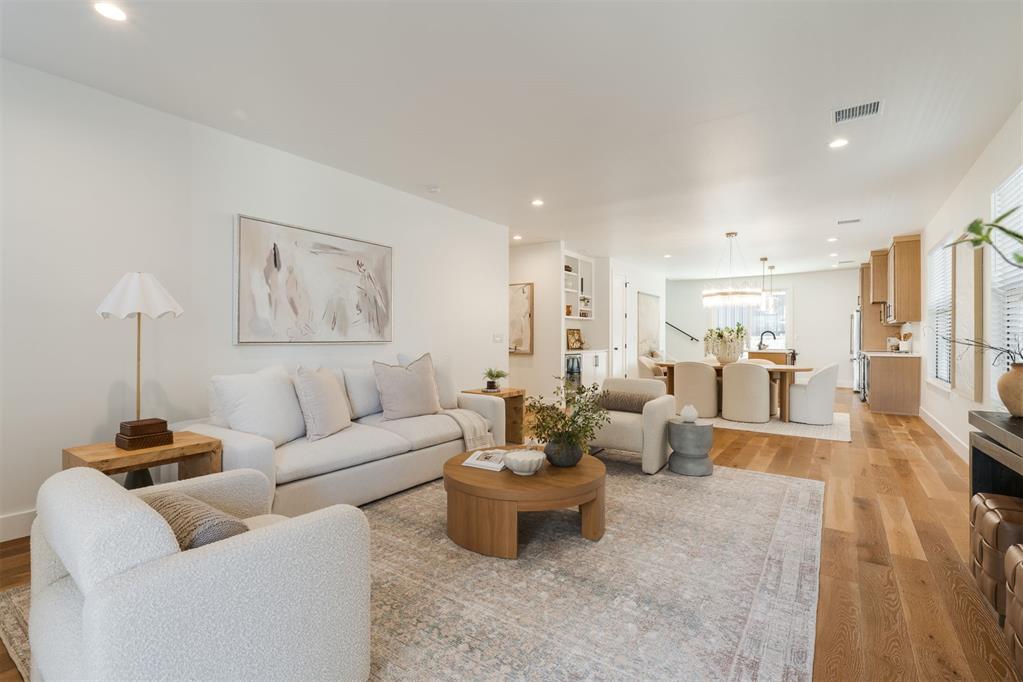
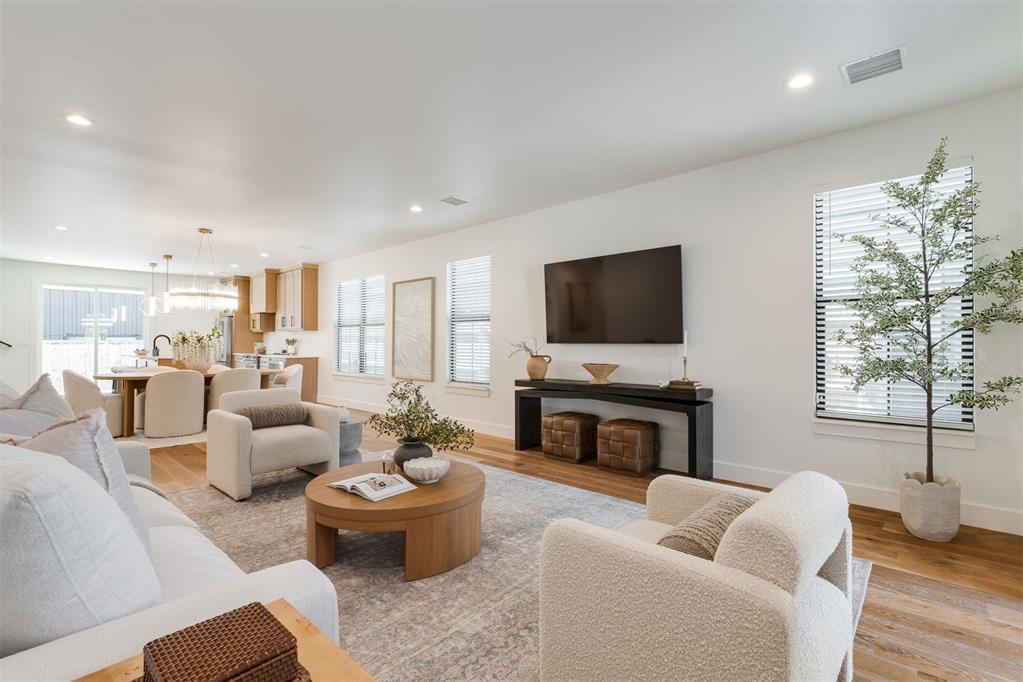
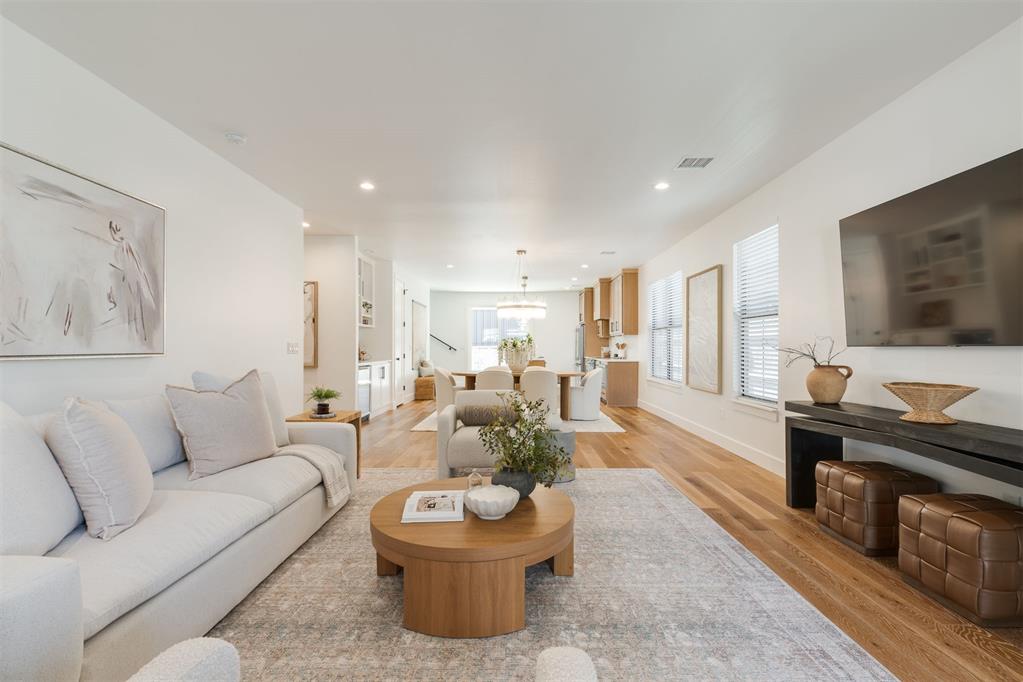
Thoughtfully designed and full of personality, this newer-construction home offers a fresh take on Belle Isle with stylish finishes and low-maintenance living. Statement wallpaper, custom cabinetry, curated lighting and pops of color add character throughout. The main living areas and primary suite are on the first floor, with two ensuite bedrooms upstairs. Outside, turf and a private putting green make the backyard easy to enjoy year-round. The open-concept living, dining and kitchen spaces feature wide-plank hardwood floors and abundant natural light. The spacious living room anchors the home, while a statement chandelier with layered glass and brass accents defines the dining area. A custom built-in bar offers glass-front cabinetry, display shelving, a beverage refrigerator and ample storage. The kitchen pairs modern finishes with warm white oak cabinetry. A quartz-topped island seats four beneath oversized glass globe pendants, while a matte black gooseneck faucet, stainless steel appliances and a gas range with a custom wood vent hood complete the space. The first-floor primary suite features hardwood floors, generous natural light and a tucked-away built-in desk ideal for working from home. The primary bath offers dual vanities, a walk-in shower and timeless finishes. Upstairs, two bedrooms with private ensuite baths provide comfortable space for family or guests. Stucco, cast stone accents and a modern glass garage door create striking curb appeal. Set in the heart of Belle Isle, this home puts some of OKC’s favorite shopping, dining and entertainment nearby, with easy access to major highways.

$4,517/mo

Est. mortgage payment based on a $679,000 home price.

All estimates are provided by Luxury Presence for informational purposes only. Actual amounts may vary.

Additional information

MLS® ID
1251436

Interior Features

Bedrooms
3
Bathrooms
4
Cooling
Yes
Heating
Yes
Basement
No

Exterior Features

Lot Size
0.11 Acres

Other Property Details

Taxes
$8,977
Tax Frequency
Annually
Association Fee Frequency
Yearly
Garage
Yes
MLS provider logo

Listings courtesy of MLSOK, Inc. as distributed by MLS GRID

All information deemed reliable but not guaranteed and should be independently verified. All properties are subject to prior sale, change or withdrawal. Neither listing broker(s) nor David Oliver shall be responsible for any typographical errors, misinformation, misprints and shall be held totally harmless. Properties displayed may be listed or sold by various participants in the MLS. 

Based on information submitted to the MLS GRID as of 4:07 PM UTC on 10/12/2026. All data is obtained from various sources and may not have been verified by broker or MLS GRID. Supplied Open House Information is subject to change without notice. All information should be independently reviewed and verified for accuracy. Properties may or may not be listed by the office/agent presenting the information.

©2026 MLSOK, Inc. All rights reserved.

DMCA Notice 

Powered by Luxury Presence