1820 Drury Lane
1820 Drury Lane
1820 Drury Lane
1820 Drury Lane
1820 Drury Lane
1820 Drury Lane
1820 Drury Lane
1820 Drury Lane
1820 Drury Lane
1820 Drury Lane
1820 Drury Lane
1820 Drury Lane
1820 Drury Lane
1820 Drury Lane
1820 Drury Lane
1820 Drury Lane
1820 Drury Lane
1820 Drury Lane
1820 Drury Lane
1820 Drury Lane
1820 Drury Lane
1820 Drury Lane
1820 Drury Lane
1820 Drury Lane
1820 Drury Lane
1820 Drury Lane
1820 Drury Lane
1820 Drury Lane
1820 Drury Lane
1820 Drury Lane
1820 Drury Lane
1820 Drury Lane
1820 Drury Lane
1820 Drury Lane
1820 Drury Lane
1820 Drury Lane
1820 Drury Lane
1820 Drury Lane
1820 Drury Lane
1820 Drury Lane
1820 Drury Lane
1820 Drury Lane
1820 Drury Lane
1820 Drury Lane
1820 Drury Lane
1820 Drury Lane
1820 Drury Lane
1820 Drury Lane
1820 Drury Lane
1820 Drury Lane
SEE ALL PHOTOS
1820 Drury Lane
1820 Drury Lane
1820 Drury Lane
1820 Drury Lane
1820 Drury Lane
1820 Drury Lane
1820 Drury Lane
1820 Drury Lane
1820 Drury Lane
1820 Drury Lane
1820 Drury Lane
1820 Drury Lane
1820 Drury Lane
1820 Drury Lane
1820 Drury Lane
1820 Drury Lane
1820 Drury Lane
1820 Drury Lane
1820 Drury Lane
1820 Drury Lane
1820 Drury Lane
1820 Drury Lane
1820 Drury Lane
1820 Drury Lane
1820 Drury Lane
1820 Drury Lane
1820 Drury Lane
1820 Drury Lane
1820 Drury Lane
1820 Drury Lane
1820 Drury Lane
1820 Drury Lane
1820 Drury Lane
1820 Drury Lane
1820 Drury Lane
1820 Drury Lane
1820 Drury Lane
1820 Drury Lane
1820 Drury Lane
1820 Drury Lane
1820 Drury Lane
1820 Drury Lane
1820 Drury Lane
1820 Drury Lane
1820 Drury Lane
1820 Drury Lane
1820 Drury Lane
1820 Drury Lane
1820 Drury Lane
1820 Drury Lane
Courtesy of Sage Sotheby's Realty, David Oliver Listing Contact: (405) 532-3800 
For Sale

1820 Drury Lane

1820 Drury Lane, Oklahoma City, OK 73116

$3,350,000
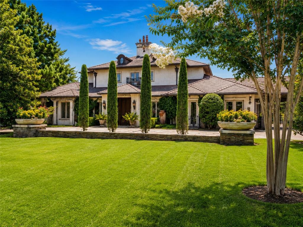
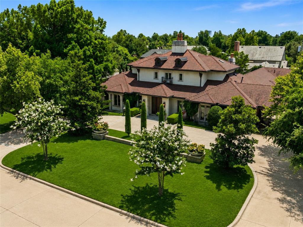
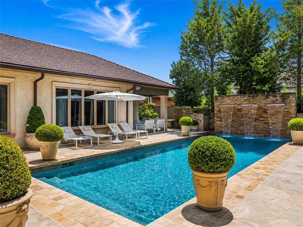
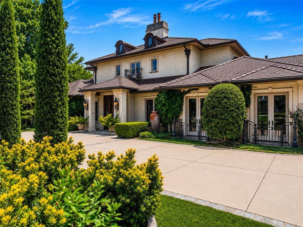
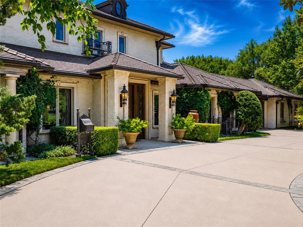
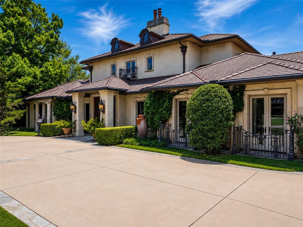
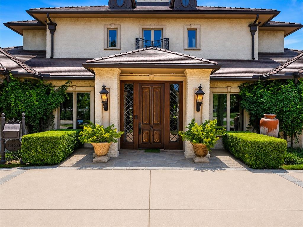
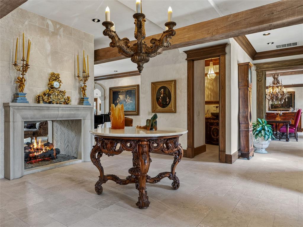
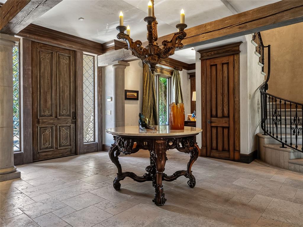
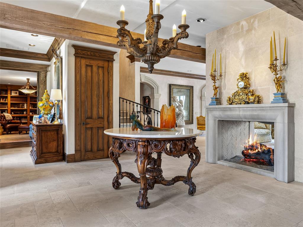
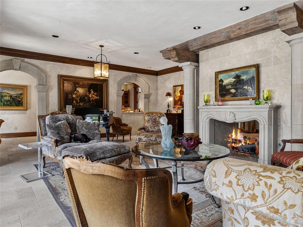
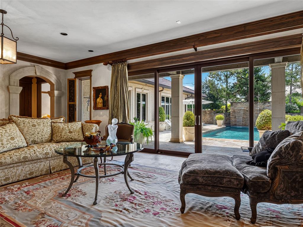
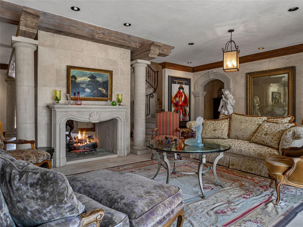
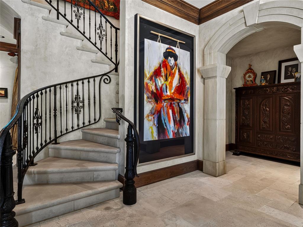
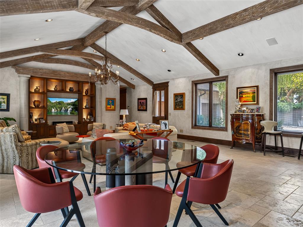
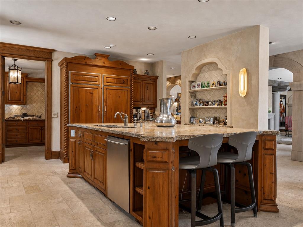
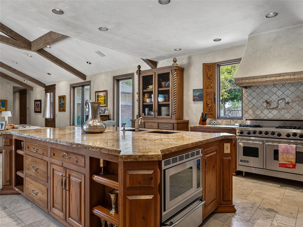
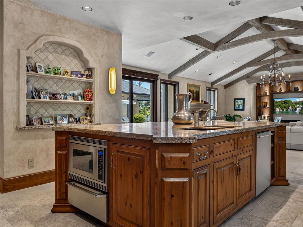
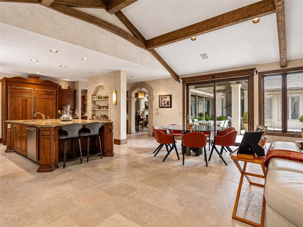
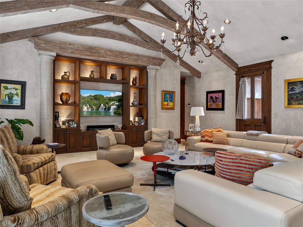
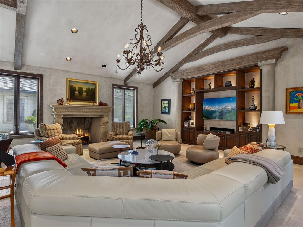
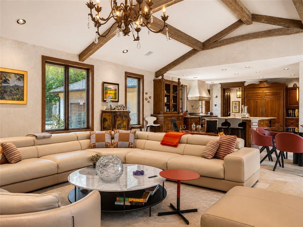
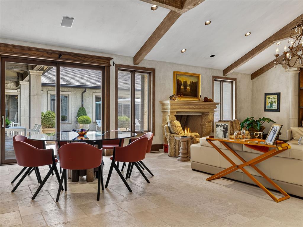
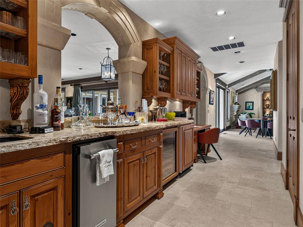
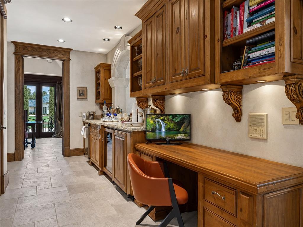
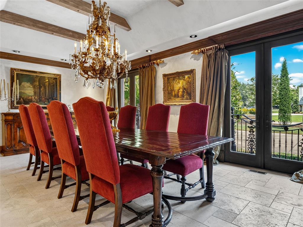
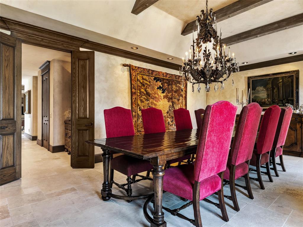
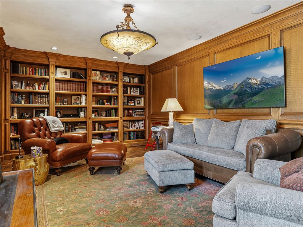
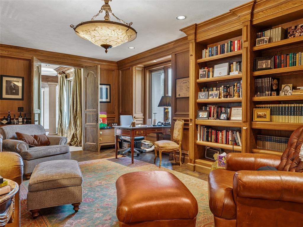
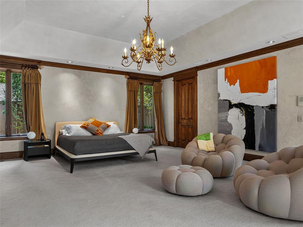
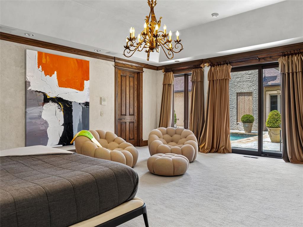
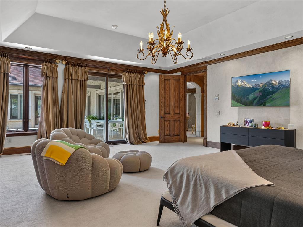
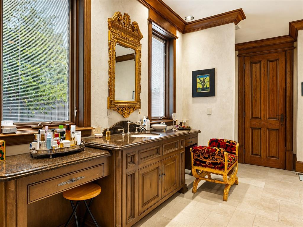
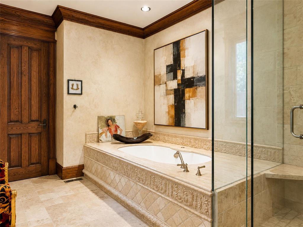
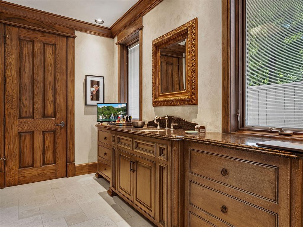
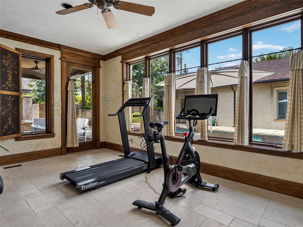
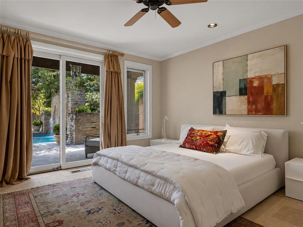
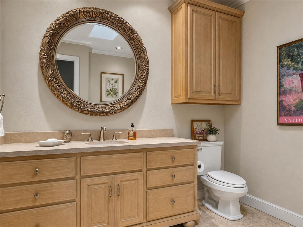
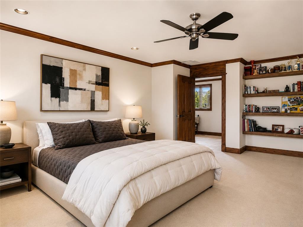
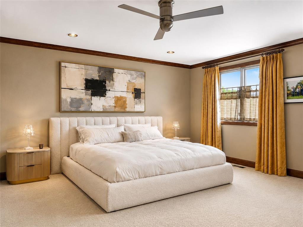
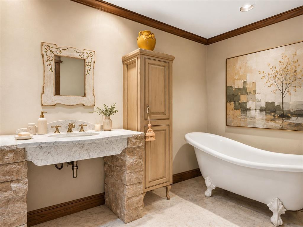
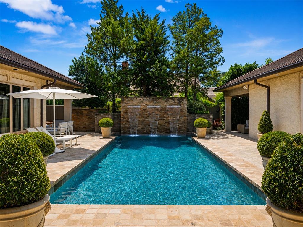
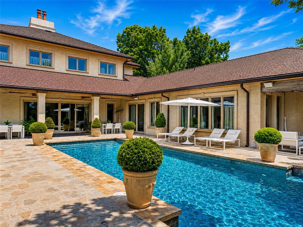
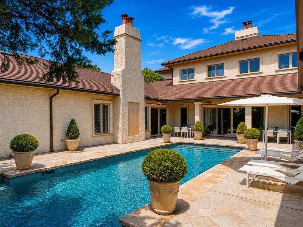
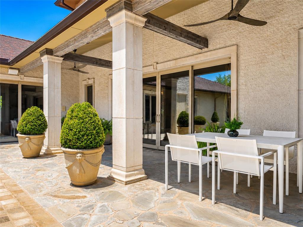
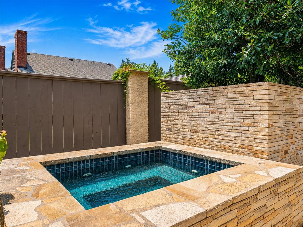
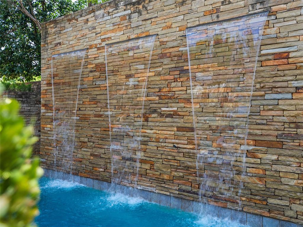
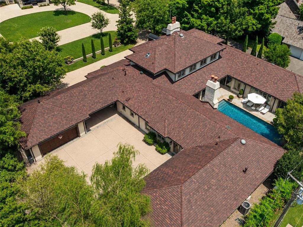
Positioned directly across from Oklahoma City Golf & Country Club, this extraordinary European estate represents timeless architecture, uncompromising craftsmanship, and one of Nichols Hills' most coveted addresses. Designed and built by renowned architects and builders, this 7,229 square foot residence seamlessly blends classic European elegance with refined modern living. Beyond a gated motor court, the home is introduced by a distinguished Ludowici tile roof, hand finished stucco, limestone detailing, copper gutters, and manicured landscaping, creating an unforgettable first impression. Inside, reclaimed wood beams, soaring ceilings, and walls of windows overlooking the resort style backyard fill the home with warmth, natural light, and exceptional craftsmanship. Designed for both everyday living and grand entertaining, the home features four bedrooms, five full and two half baths, including a luxurious primary suite with dual bathrooms, and a private exercise room. A second ensuite bedroom is conveniently located on the main level, while two additional ensuite bedrooms occupy the upper level. The gourmet kitchen is appointed with top-tier appliances and opens effortlessly to elegant living spaces and a beautifully designed wet bar featuring an ice machine, wine refrigerator, and dedicated wine storage. A distinguished executive office offers a refined workspace. The private backyard rivals a boutique resort with a heated pool and spa, dramatic stone water feature, covered outdoor living spaces, and meticulously curated landscaping. Floor to ceiling windows creating a seamless connection between the interior and outdoor oasis. Completing the estate is a five car garage and an unmatched Nichols Hills location just moments from the city's premier golf, dining, shopping, and entertainment. A timeless European residence where exceptional design, enduring quality, and an unrivaled location come together to create one of Nichols Hills' finest offerings.

4
beds

7
baths

7,229 Sq.Ft. LIVING AREA

0.49 Acres lot

David Oliver

David Oliver

Features & Amenities

Interior

  • total bedrooms4
  • Total bathrooms7
  • full bathrooms5
  • half bathrooms2
  • Flooring Combo, Stone
  • Fireplace Masonry
  • APPLIANCES Dishwasher, Disposal, Ice Maker, Microwave, Refrigerator, Warming Drawer, Water Heater
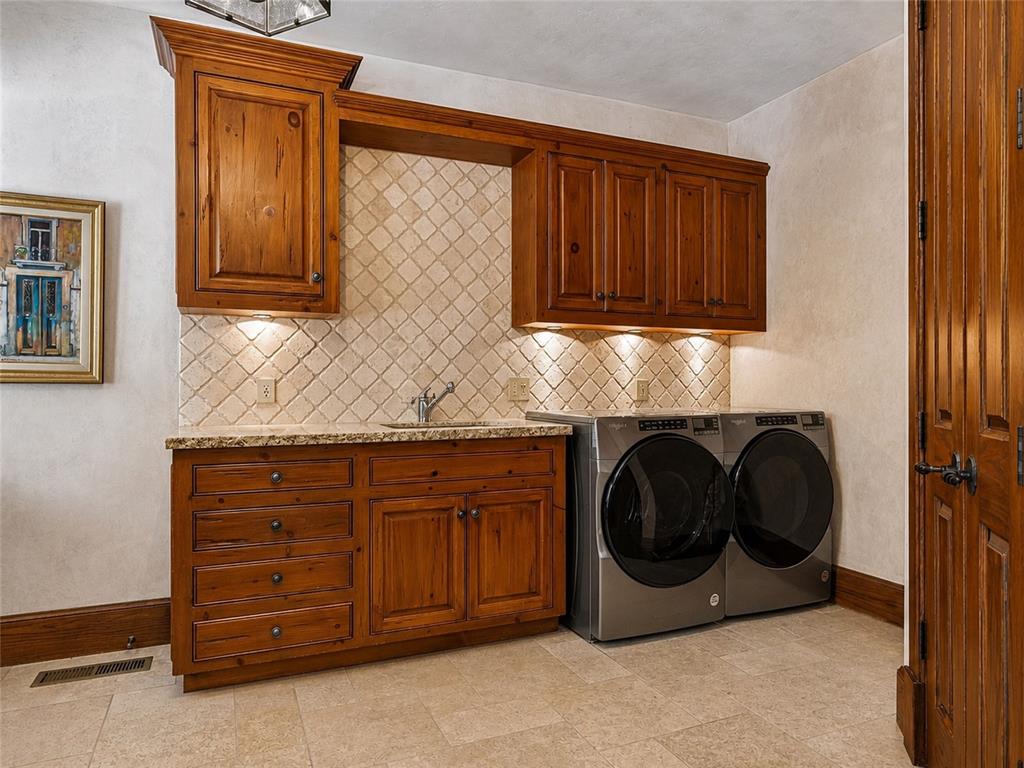
  • other interior Features Combo Woodwork, Laundry Room, Window Treatments

Area & Lot

  • Status For Sale
  • Living Area7,229 Sq.Ft.
  • Lot Area0.49 Acres
  • MLS® ID1242224
  • TypeResidential
  • YEAR BUILT1998
  • NeighborhoodNichols Hills
  • Architecture StylesMediterranean, Other
  • Elementary SchoolNichols Hills ES
  • Middle SchoolJohn Marshall MS
  • High SchoolJohn Marshall HS
  • School DistrictOklahoma City

Exterior

  • Garage Space5.0
  • utilitiesPublic
  • PoolGunite, Heated, Outdoor Pool, Pool/Spa Combo, Waterfall
  • roofShingle
  • lot featuresCorner Lot
  • HEAT TYPEGas
  • AIR CONDITIONINGCentral Elec
  • SubstructureSlab
  • other exterior FeaturesPatio-Covered, Covered Porch, Spa/Hot Tub, Patio - Open, Rain Gutters, Water Feature

Financial

  • Sales Price$3,350,000
  • Real Estate Tax $39,564/yr
image

Schedule a Showing

We would love to show you our beautiful property. Please select your preferred date and time below. An agent will be in touch shortly to confirm your appointment.

Schedule a Showing

We would love to show you our beautiful property. Please select your preferred date and time below. An agent will be in touch shortly to confirm your appointment.

Thank you for your interest in 1820 Drury Lane, Oklahoma City, OK 73116. We are reviewing your request and will be in touch shortly!

Mortgage Calculator

Estimate your monthly mortgage payment, including the principal and interest, property taxes, and HOA. Adjust the values to generate a more accurate rate.

All estimates are provided for informational purposes only. Actual amounts may vary.
$0,000 Your Payment 20 15 65
$0,000 Your Payment

Nichols Hills

Luxurious living awaits you in this serene oasis of elegance and community.

Explore

WHO YOU WORK WITH MATTERS

Expect service beyond comparison from an organization that truly understands the value of real estate like few can articulate. Contact us today to find out how we can be of assistance to you!

Follow Us on Instagram