3913 Shortgrass Circle
SEE ALL PHOTOS
3913 Shortgrass Circle
Courtesy of Sage Sotheby's Realty, David Oliver Listing Contact: 405-532-3800 
Sold

3913 Shortgrass Circle

3913 Shortgrass Circle, Edmond, OK 73003

$540,000
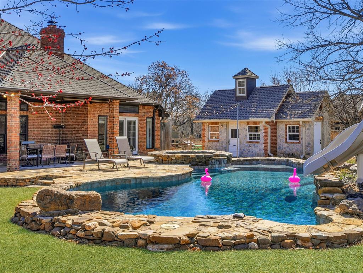
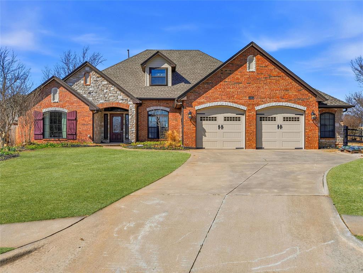
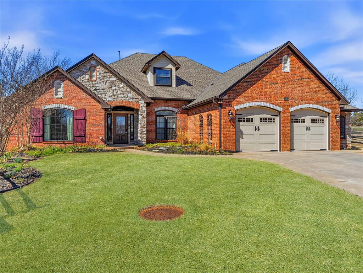
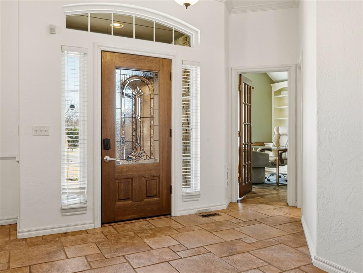
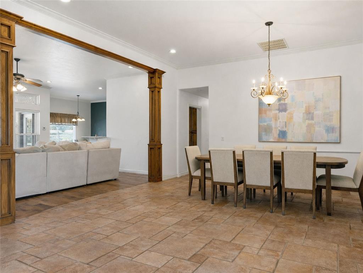
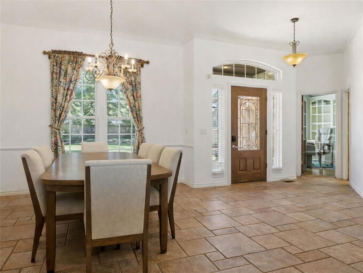
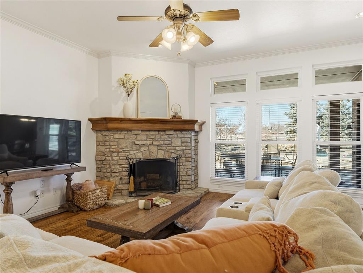
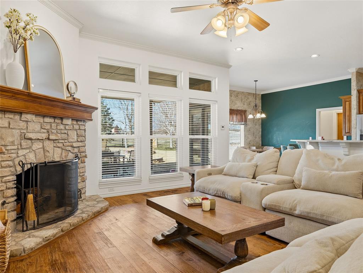
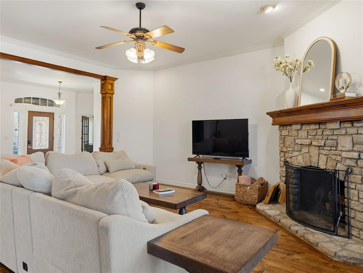
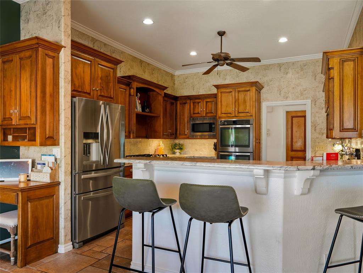
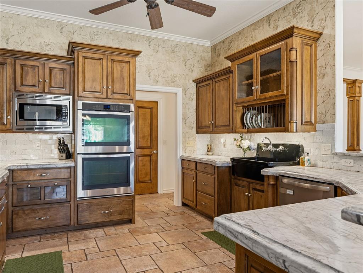
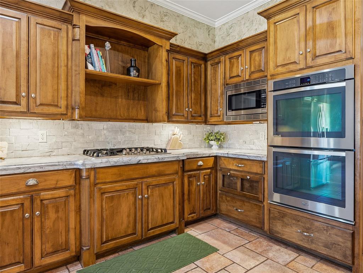

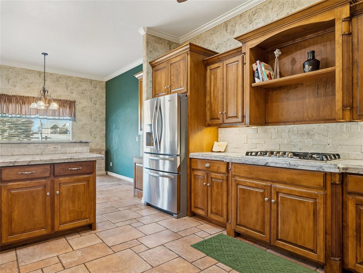
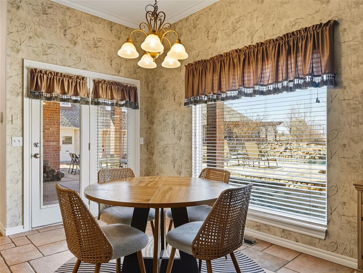
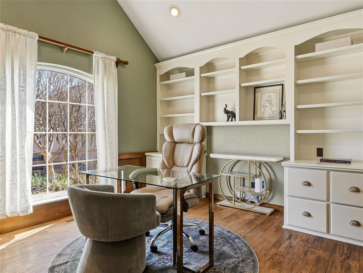
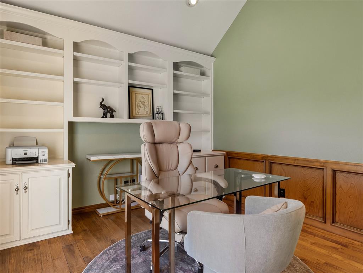

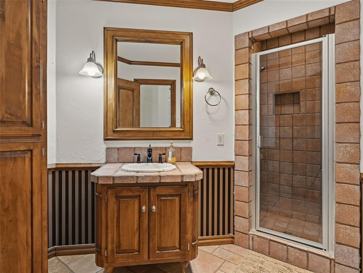
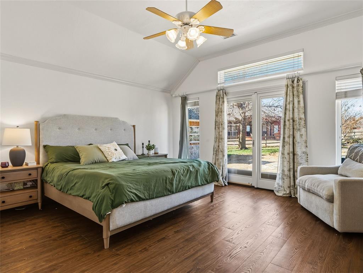
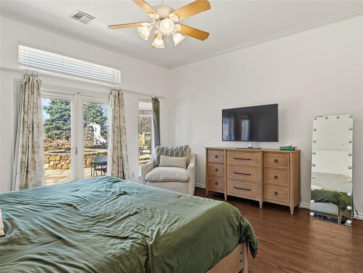
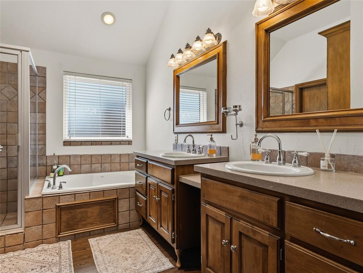
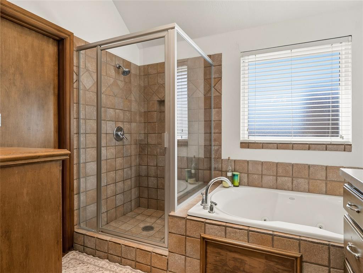
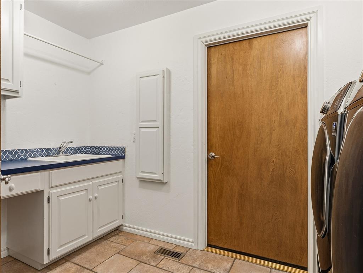
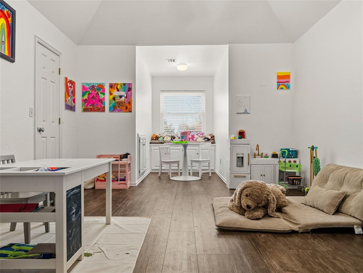
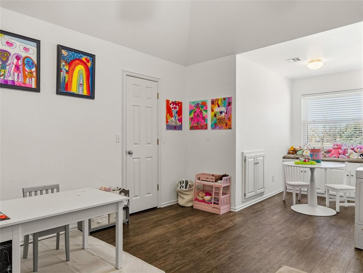
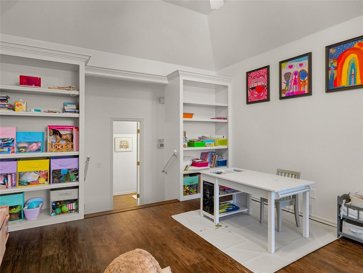
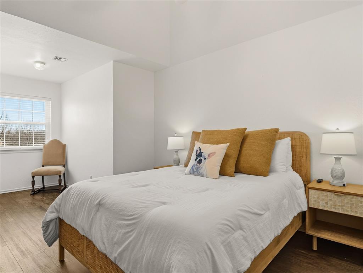
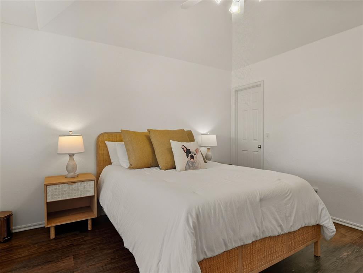
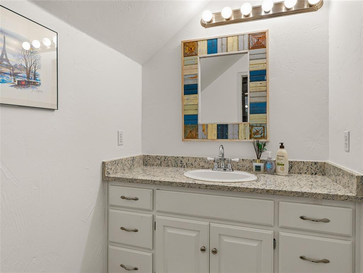
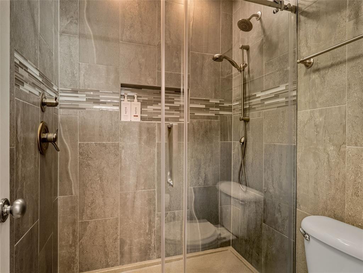
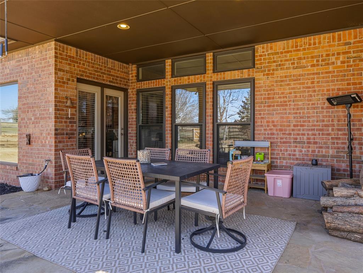
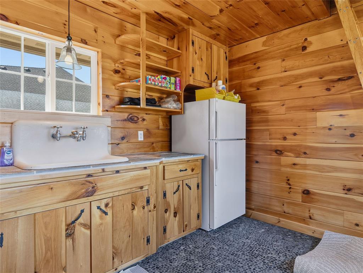
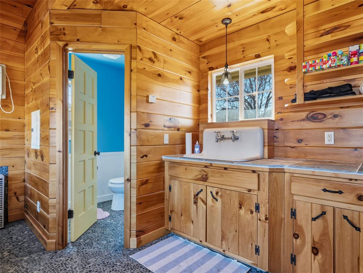
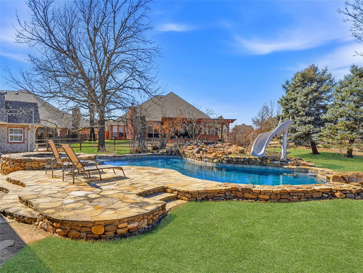
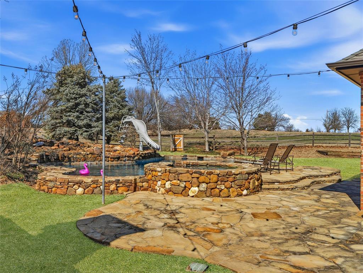

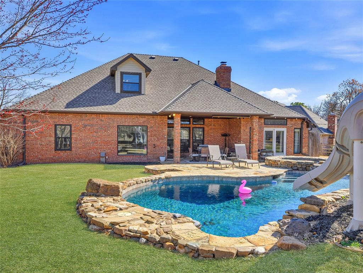
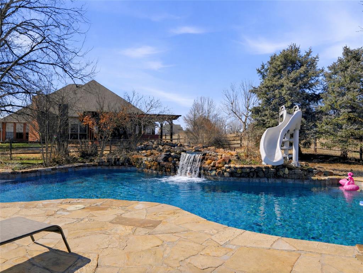
Welcome to 3913 Shortgrass, this exceptional 4-bedroom 4.5-bathroom residence in the sought-after Wild Meadow at Coffee Creek. An elegant home thoughtfully designed for both everyday living and effortless entertaining. Upon entry, a formal dining room sets a warm and inviting tone, seamlessly opening into a spacious living area anchored by a beautiful stone fireplace. The well-appointed kitchen combines style and function with a farmhouse sink, gas range, and generous walk-in pantry. The primary suite features floor-to-ceiling windows that fill the space with natural light and provide direct access to the backyard. The luxurious en suite bath offers a jetted soaking tub, dual vanities, and an expansive walk-in closet. In addition to three well-sized secondary bedrooms, the home features a dedicated study/library, perfect for working remotely or enjoying a quiet escape. Upstairs, you'll find a versatile private living space complete with a bedroom, full bath, and its own living area ideal for guests, multi-generational living, or a private suite. The garage includes an in-ground storm shelter, offering added safety and peace of mind. Step outside to your own backyard oasis. A covered patio overlooks a stunning pool and spa with a waterfall feature, creating the perfect setting for relaxation or entertaining. The pool house elevates the experience with a wet bar, refrigerator, and full bathroom designed for seamless indoor-outdoor living. This remarkable home blends comfort, functionality, and resort-style amenities in one of the area's most desirable neighborhoods. Don't miss the opportunity to make it yours today!

4
beds

5
baths

3,240 Sq.Ft. LIVING AREA

0.38 Acres lot

David Oliver

David Oliver

Features & Amenities

Interior

  • total bedrooms4
  • Total bathrooms5
  • full bathrooms4
  • half bathroom1
  • Flooring Combo, Tile, Wood
  • Fireplace Gas Log
  • APPLIANCES Dishwasher, Disposal, Microwave, Water Heater
  • other interior Features Ceiling Fan(s), Combo Woodwork, Laundry Room, Window Treatments

Area & Lot

  • Status Sold
  • Living Area3,240 Sq.Ft.
  • Lot Area0.38 Acres
  • MLS® ID1215691
  • TypeResidential
  • YEAR BUILT1999
  • NeighborhoodEdmond
  • Architecture StylesTraditional
  • Elementary SchoolJohn Ross ES
  • Middle SchoolCheyenne MS
  • High SchoolNorth HS
  • School DistrictEdmond

Exterior

  • Garage Space2.0
  • utilitiesPublic
  • PoolGunite, Heated, Outdoor Pool, Pool/Spa Combo, Waterfall
  • roofComposition
  • lot featuresCul-De-Sac, Greenbelt
  • HEAT TYPEGas
  • AIR CONDITIONINGCentral Elec
  • SubstructureSlab
  • other exterior FeaturesCabana, Patio-Covered, Covered Porch, Spa/Hot Tub, Water Feature

Financial

  • Sales Price$540,000
  • Real Estate Tax $6,374/yr
  • HOA $790/yr

Edmond

Explore

WHO YOU WORK WITH MATTERS

Expect service beyond comparison from an organization that truly understands the value of real estate like few can articulate. Contact us today to find out how we can be of assistance to you!

Follow Us on Instagram