7201 NW 158th Street
SEE ALL PHOTOS
7201 NW 158th Street
Courtesy of Sage Sotheby's Realty, Diedra Barber Listing Contact: (405) 760-0444 
For Sale

7201 NW 158th Street

7201 NW 158th Street, Edmond, OK 73013

$320,000
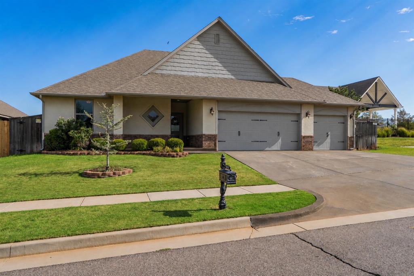
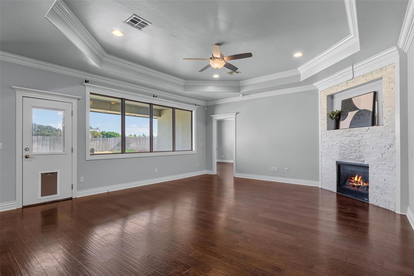
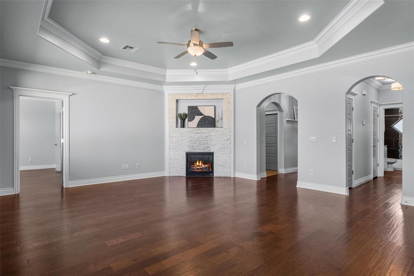
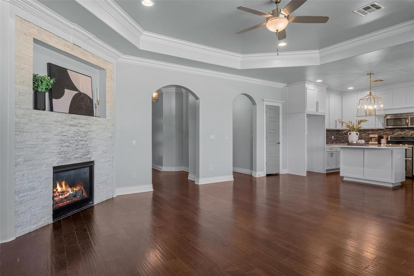
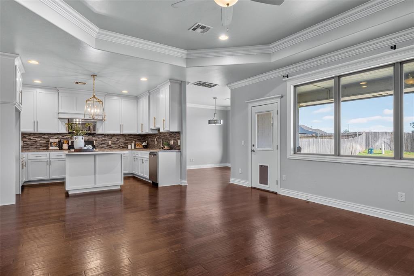
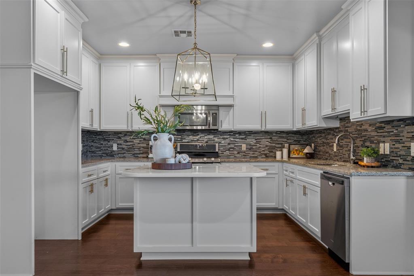
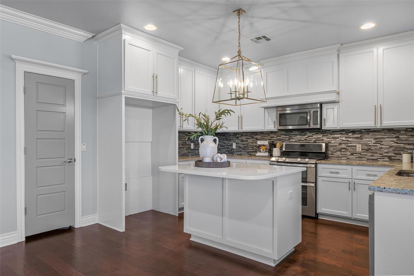
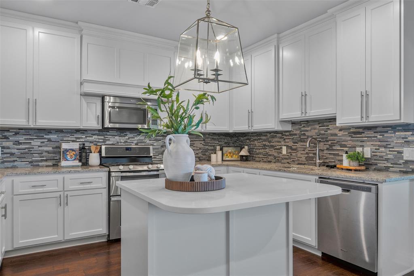
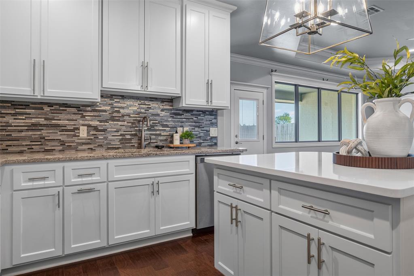
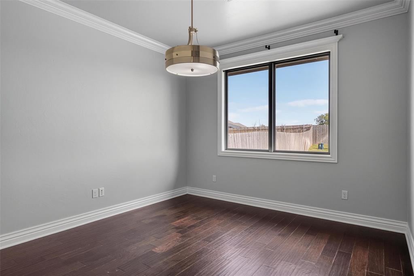
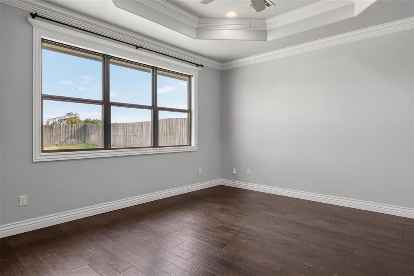
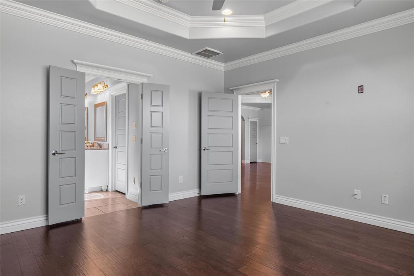
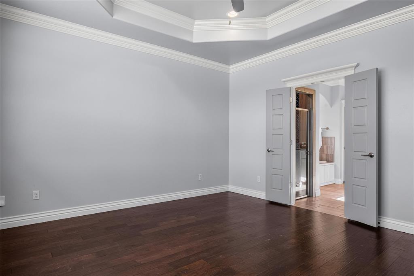
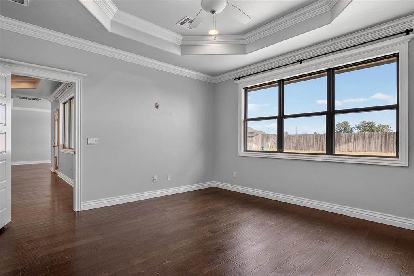
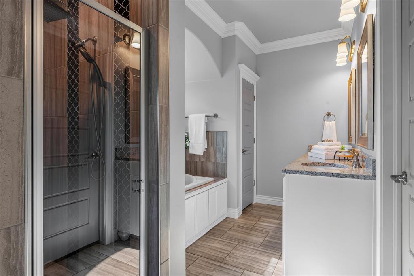
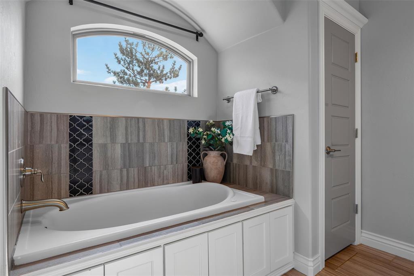
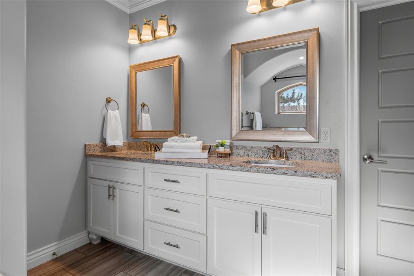
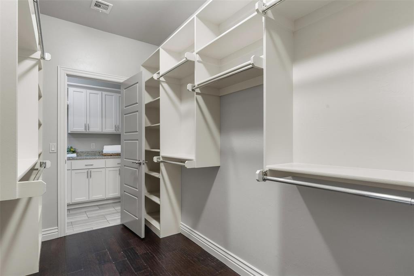
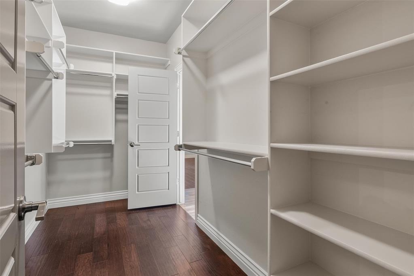
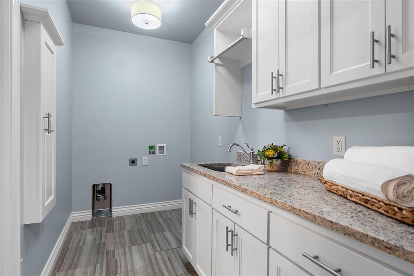
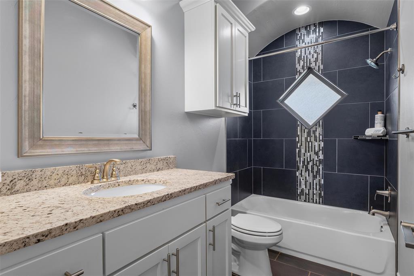
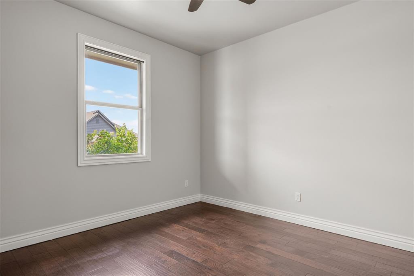
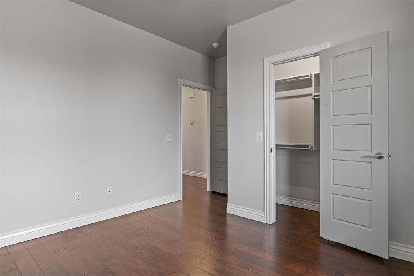
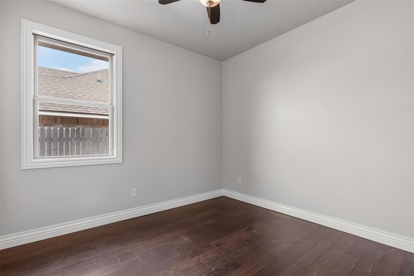
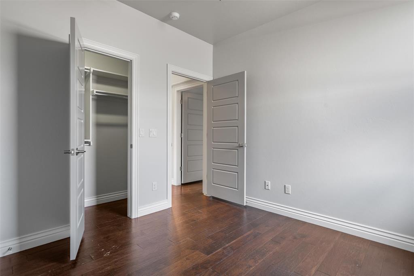
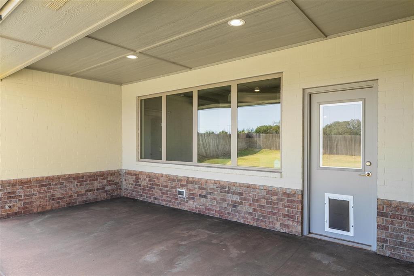
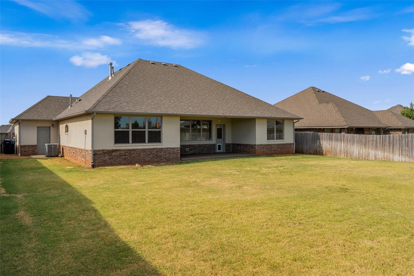
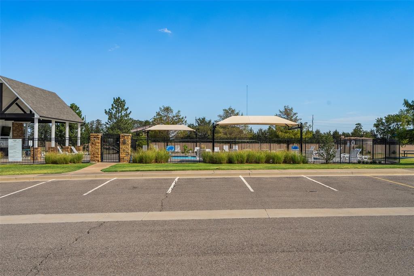
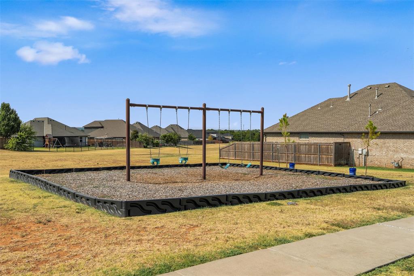
Well-priced and move-in ready in Rockwell Park! This inviting 3-bedroom, 2-bath home offers a spacious, flexible floor plan with an additional room that can easily serve as a formal dining room, home office or second living area. The heart of the home is the generous living area featuring wood floors, a tray ceiling and a gas fireplace with stone surround. The kitchen offers a gas range, granite countertops, center island, abundant cabinetry and pantry. Wood flooring and ceiling fans continue throughout the main living areas and bedrooms. The primary suite features a tray ceiling and a well-appointed bath with double vanities, separate jetted tub and shower and a large walk-in closet. For added convenience, the primary closet provides direct access to the laundry room, complete with additional storage and a utility sink. Outside, enjoy an oversized backyard and a covered patio enclosed on three sides, providing a comfortable outdoor space with added privacy and protection from the elements. Located in Rockwell Park, residents can enjoy neighborhood amenities including a community pool, playground and greenbelt. With generous living spaces, a versatile floor plan and a great combination of indoor and outdoor space, this home is ready for its next owner!

3
beds

2
baths

1,809 Sq.Ft. LIVING AREA

9,901 Sq.Ft. lot

DIedra Barber

DIedra Barber

David Oliver

David Oliver

Features & Amenities

Interior

  • total bedrooms3
  • Total bathrooms2
  • full bathrooms2
  • Flooring Tile, Wood
  • Fireplace Insert
  • APPLIANCES Dishwasher, Disposal, Microwave
  • other interior Features Ceiling Fan(s), Paint Woodwork

Area & Lot

  • Status For Sale
  • Living Area1,809 Sq.Ft.
  • Lot Area9,901 Sq.Ft.
  • MLS® ID1245749
  • TypeResidential
  • YEAR BUILT2016
  • NeighborhoodOklahoma City
  • Architecture StylesTraditional
  • Elementary SchoolSpring Creek ES
  • Middle SchoolDeer Creek MS
  • High SchoolDeer Creek HS
  • School DistrictDeer Creek

Exterior

  • Garage Space3.0
  • utilitiesCable Available, Electricity Available, Natural Gas Available, Public
  • roofComposition
  • lot featuresInterior Lot
  • HEAT TYPENatural Gas
  • AIR CONDITIONINGElectric
  • SubstructureSlab

Financial

  • Sales Price$320,000
  • Real Estate Tax $5,342/yr
  • HOA $800/yr
image

Schedule a Showing

We would love to show you our beautiful property. Please select your preferred date and time below. An agent will be in touch shortly to confirm your appointment.

Schedule a Showing

We would love to show you our beautiful property. Please select your preferred date and time below. An agent will be in touch shortly to confirm your appointment.

Thank you for your interest in 7201 NW 158th Street, Edmond, OK 73013. We are reviewing your request and will be in touch shortly!

Mortgage Calculator

Estimate your monthly mortgage payment, including the principal and interest, property taxes, and HOA. Adjust the values to generate a more accurate rate.

All estimates are provided for informational purposes only. Actual amounts may vary.
$0,000 Your Payment 20 15 65
$0,000 Your Payment

Oklahoma City

Explore

WHO YOU WORK WITH MATTERS

Expect service beyond comparison from an organization that truly understands the value of real estate like few can articulate. Contact us today to find out how we can be of assistance to you!

Follow Us on Instagram